At the south-west corner of the Linzi site the ground rises, and the two walls meet there: the greater city, nearly 4.5 kilometres from north to south and nearly 4 across; the lesser city, 1.4 by 2.2 kilometres, set into the greater city's south-western high ground, part of it inside the greater wall. Together their circuit is about 21 kilometres. The site lies in the plain of what is now Zibo, in Shandong. The figures come from a 1988 yearbook survey that summarizes surveys and small digs since 1964 — not from an excavation report, which this article did not have.
Two walls
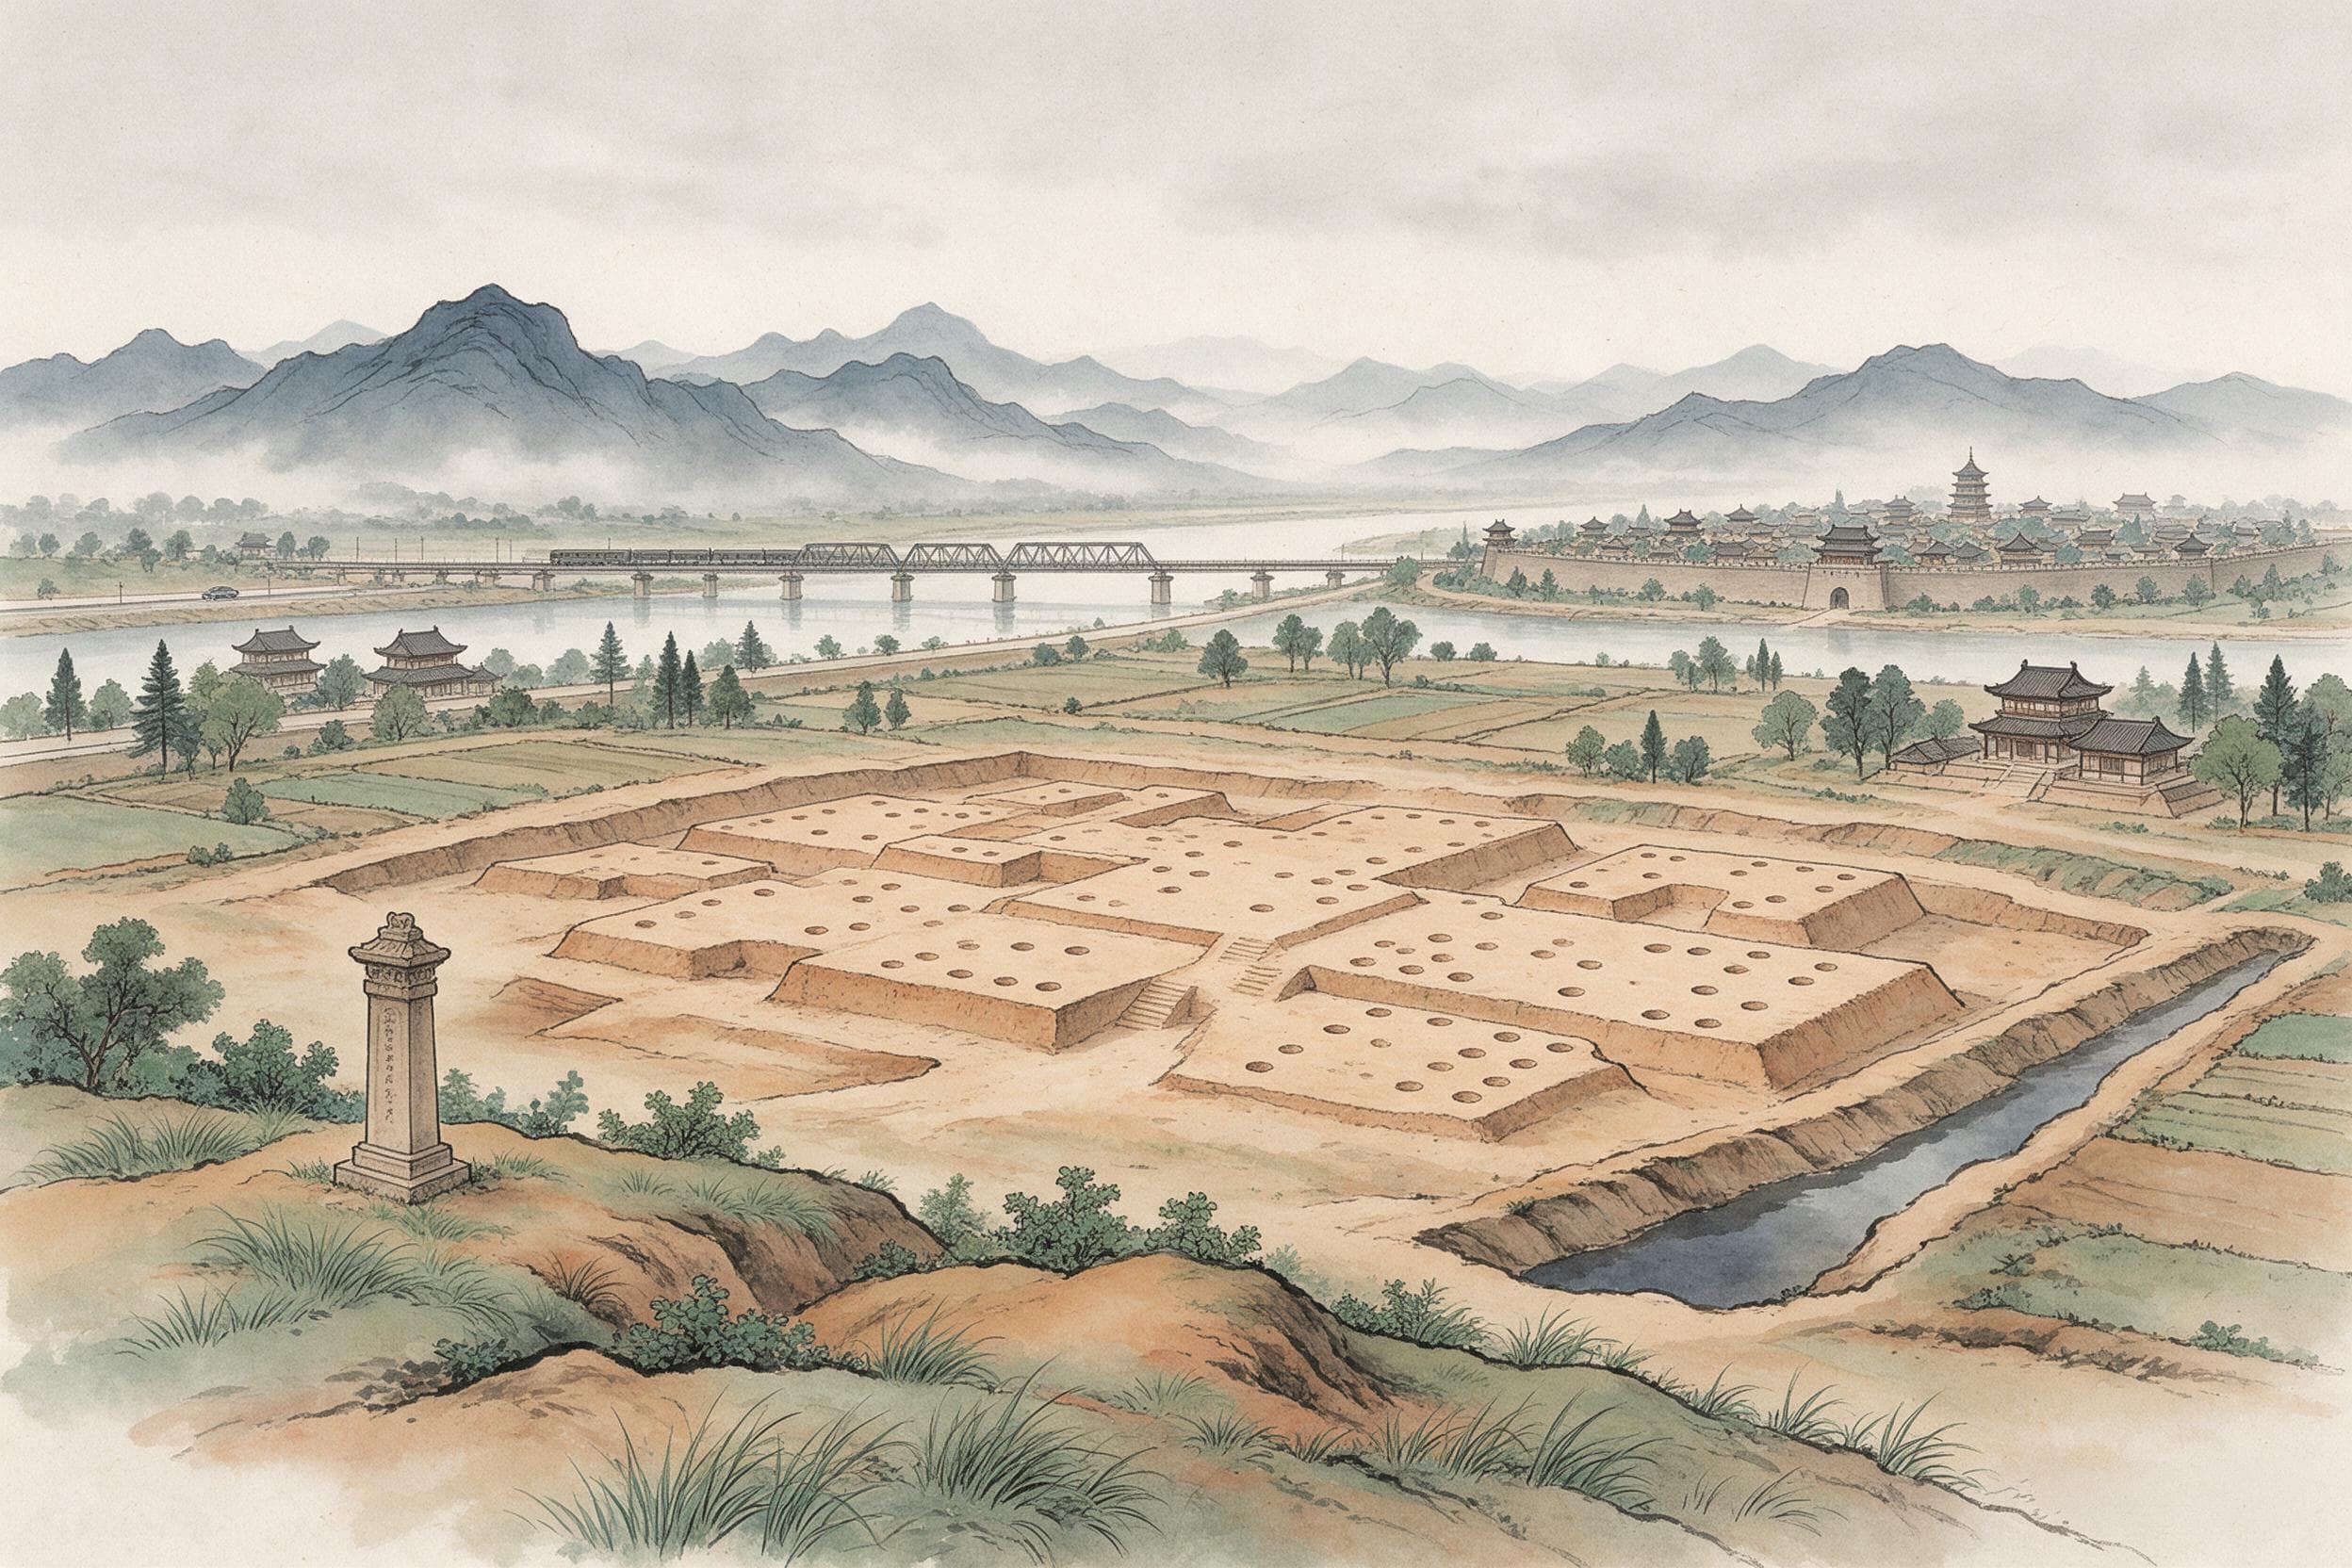
The position matters and is easy to get wrong. The lesser city is not simply 'inside' the greater: it stands at the south-west, partly sunk into the greater city's south-western corner on high ground. The survey calls the lesser city the ruler's palace city; that is a judgement, not a measurement, and it is marked as one here. North of the lesser city lie large rammed-earth foundations, described as the main palace area — again the surveyor's reading. The survey also divides the two circuits by function: the greater city is described as the area where officials and commoners lived and worked, the lesser as the ruler's. That is a summary of the layout, not an excavated proof.
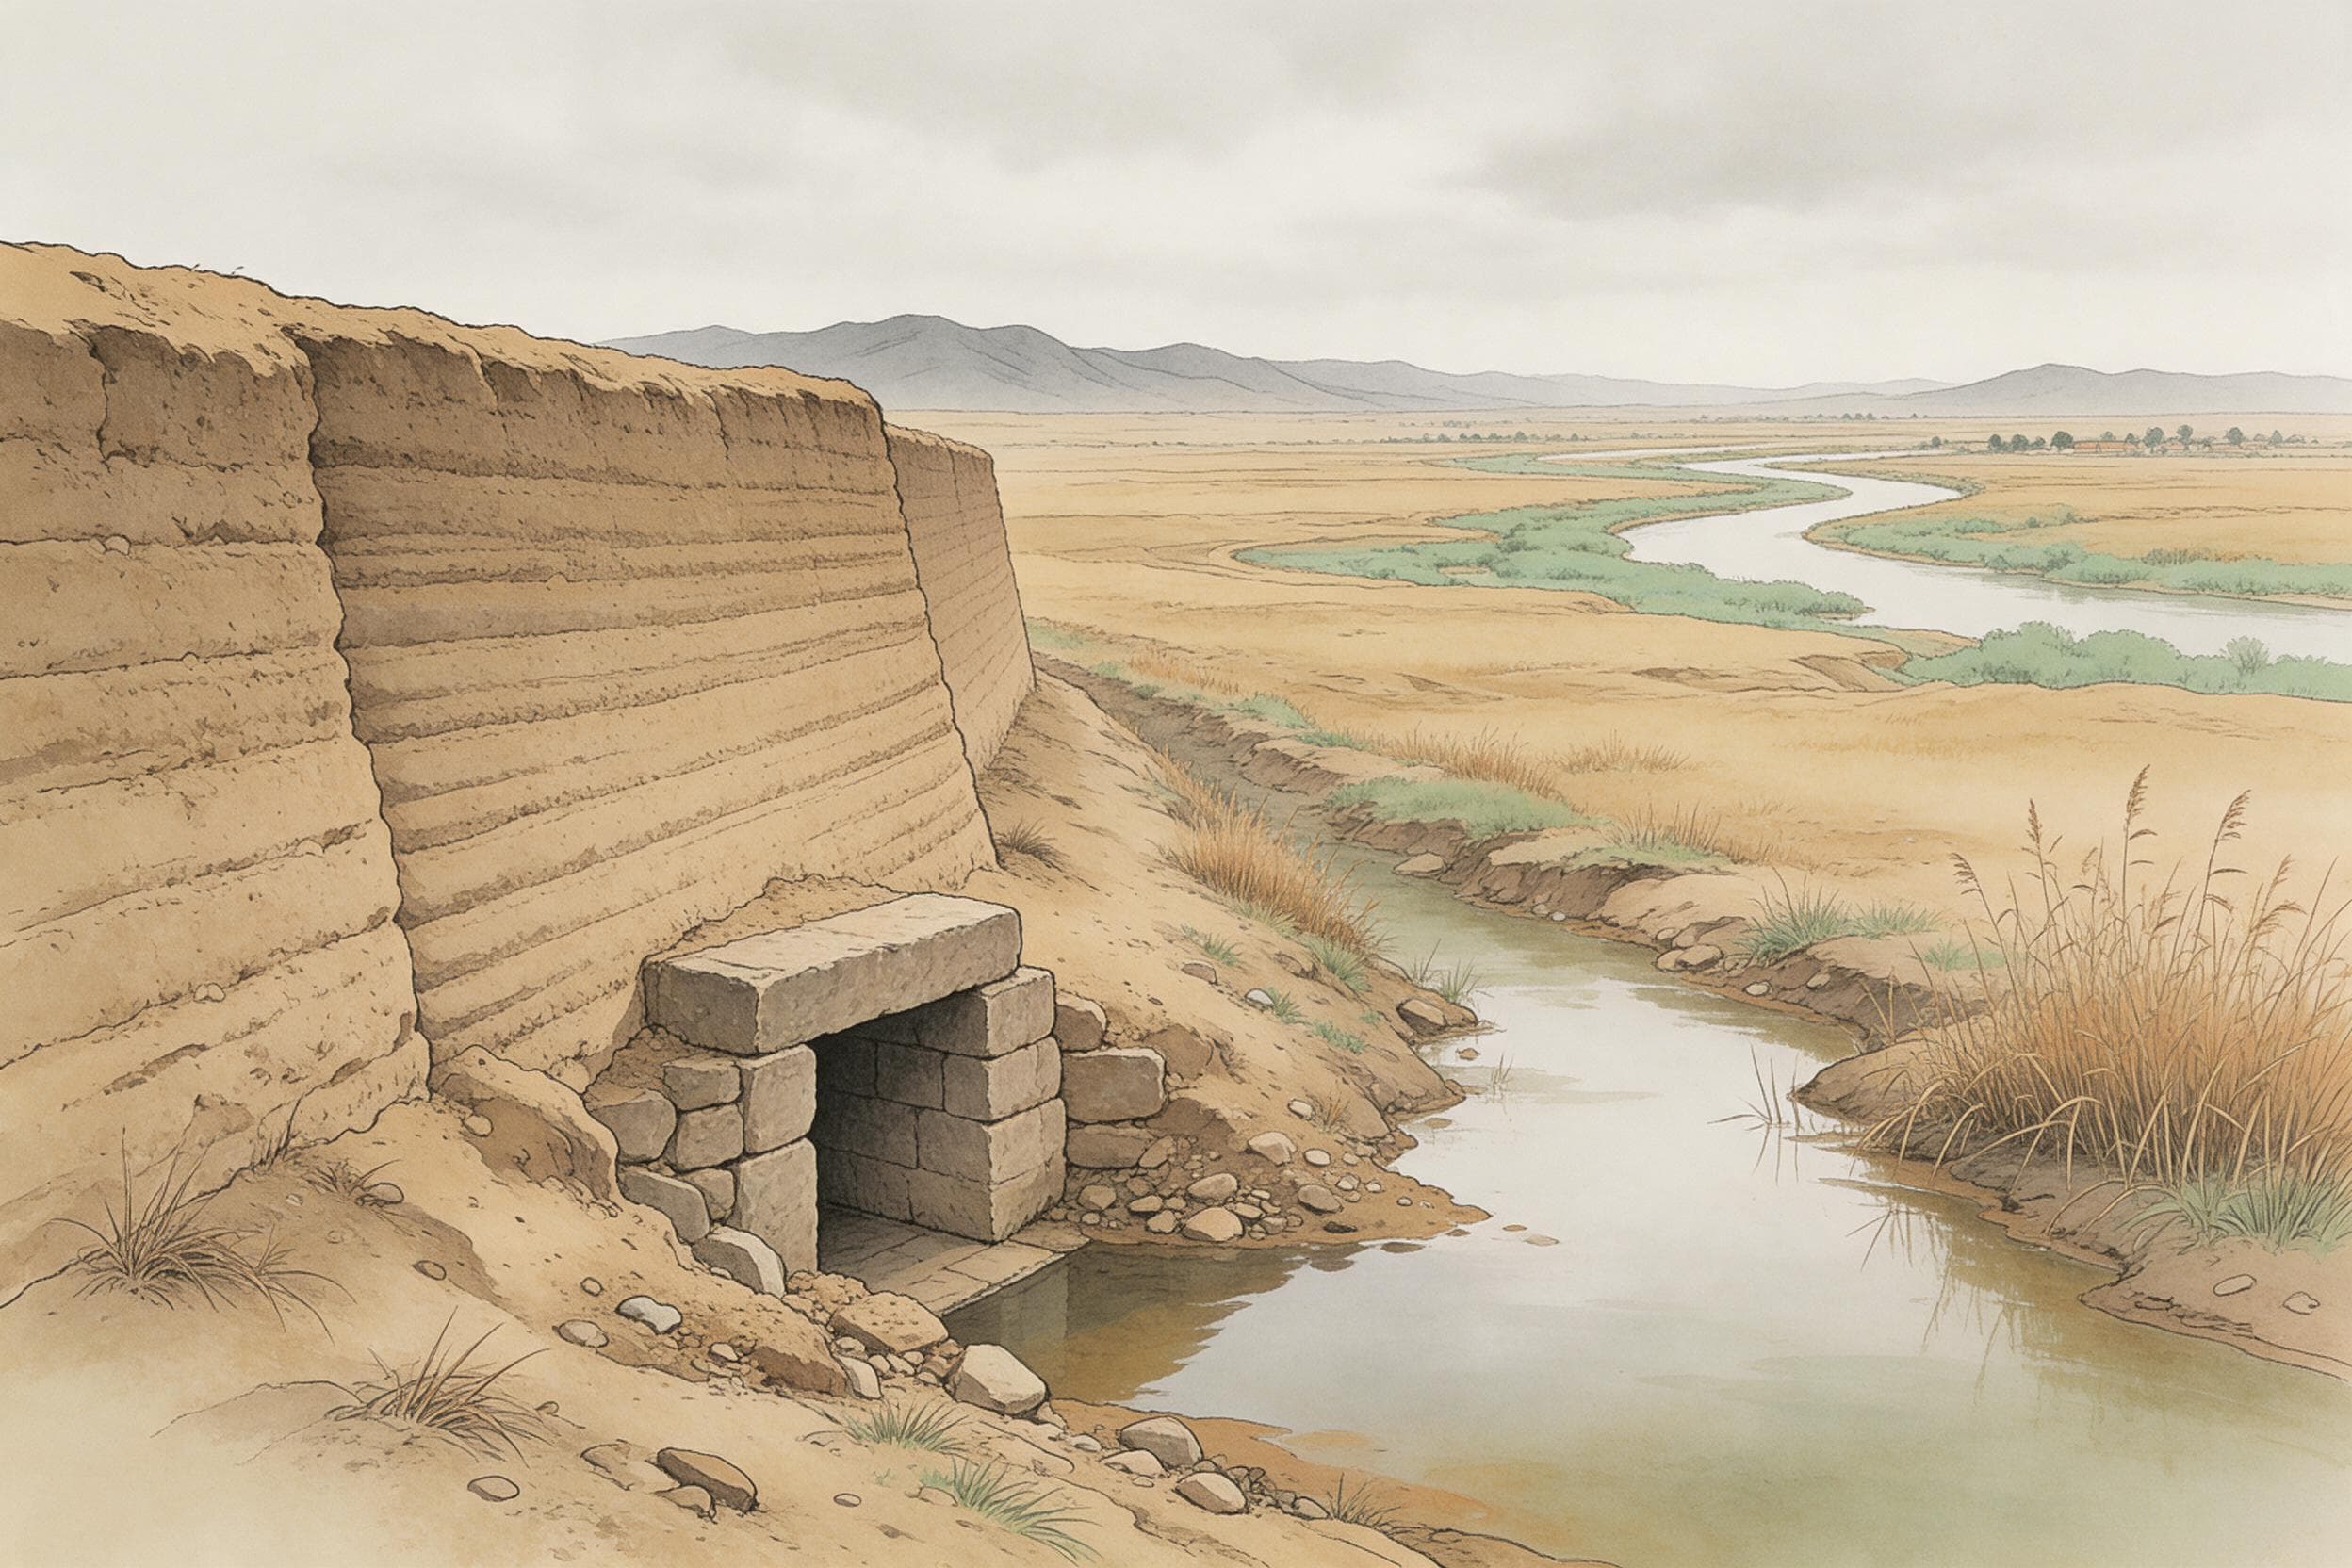
The walls still stand in places. They are rammed earth, layer on layer, the tamping marks still visible; the surviving stretches are mainly Warring States work. 'In some places they are as much as five metres high' — in some places, not on average. The circuit turns 24 corners, because the walls follow the ground and the river banks rather than straight lines. The foundations say more about the labour than the height: 20 to 30 metres wide in the lesser city, up to 50-67; over 20 metres in the greater, up to 43. A base of 50 to 67 metres is not a wall one sees from the road; it is a bank of earth as wide as a street, carried round a circuit of 21 kilometres. The survey gives no labour figures, no dates within the Warring States period, no sequence of rebuilding.
Gates and roads
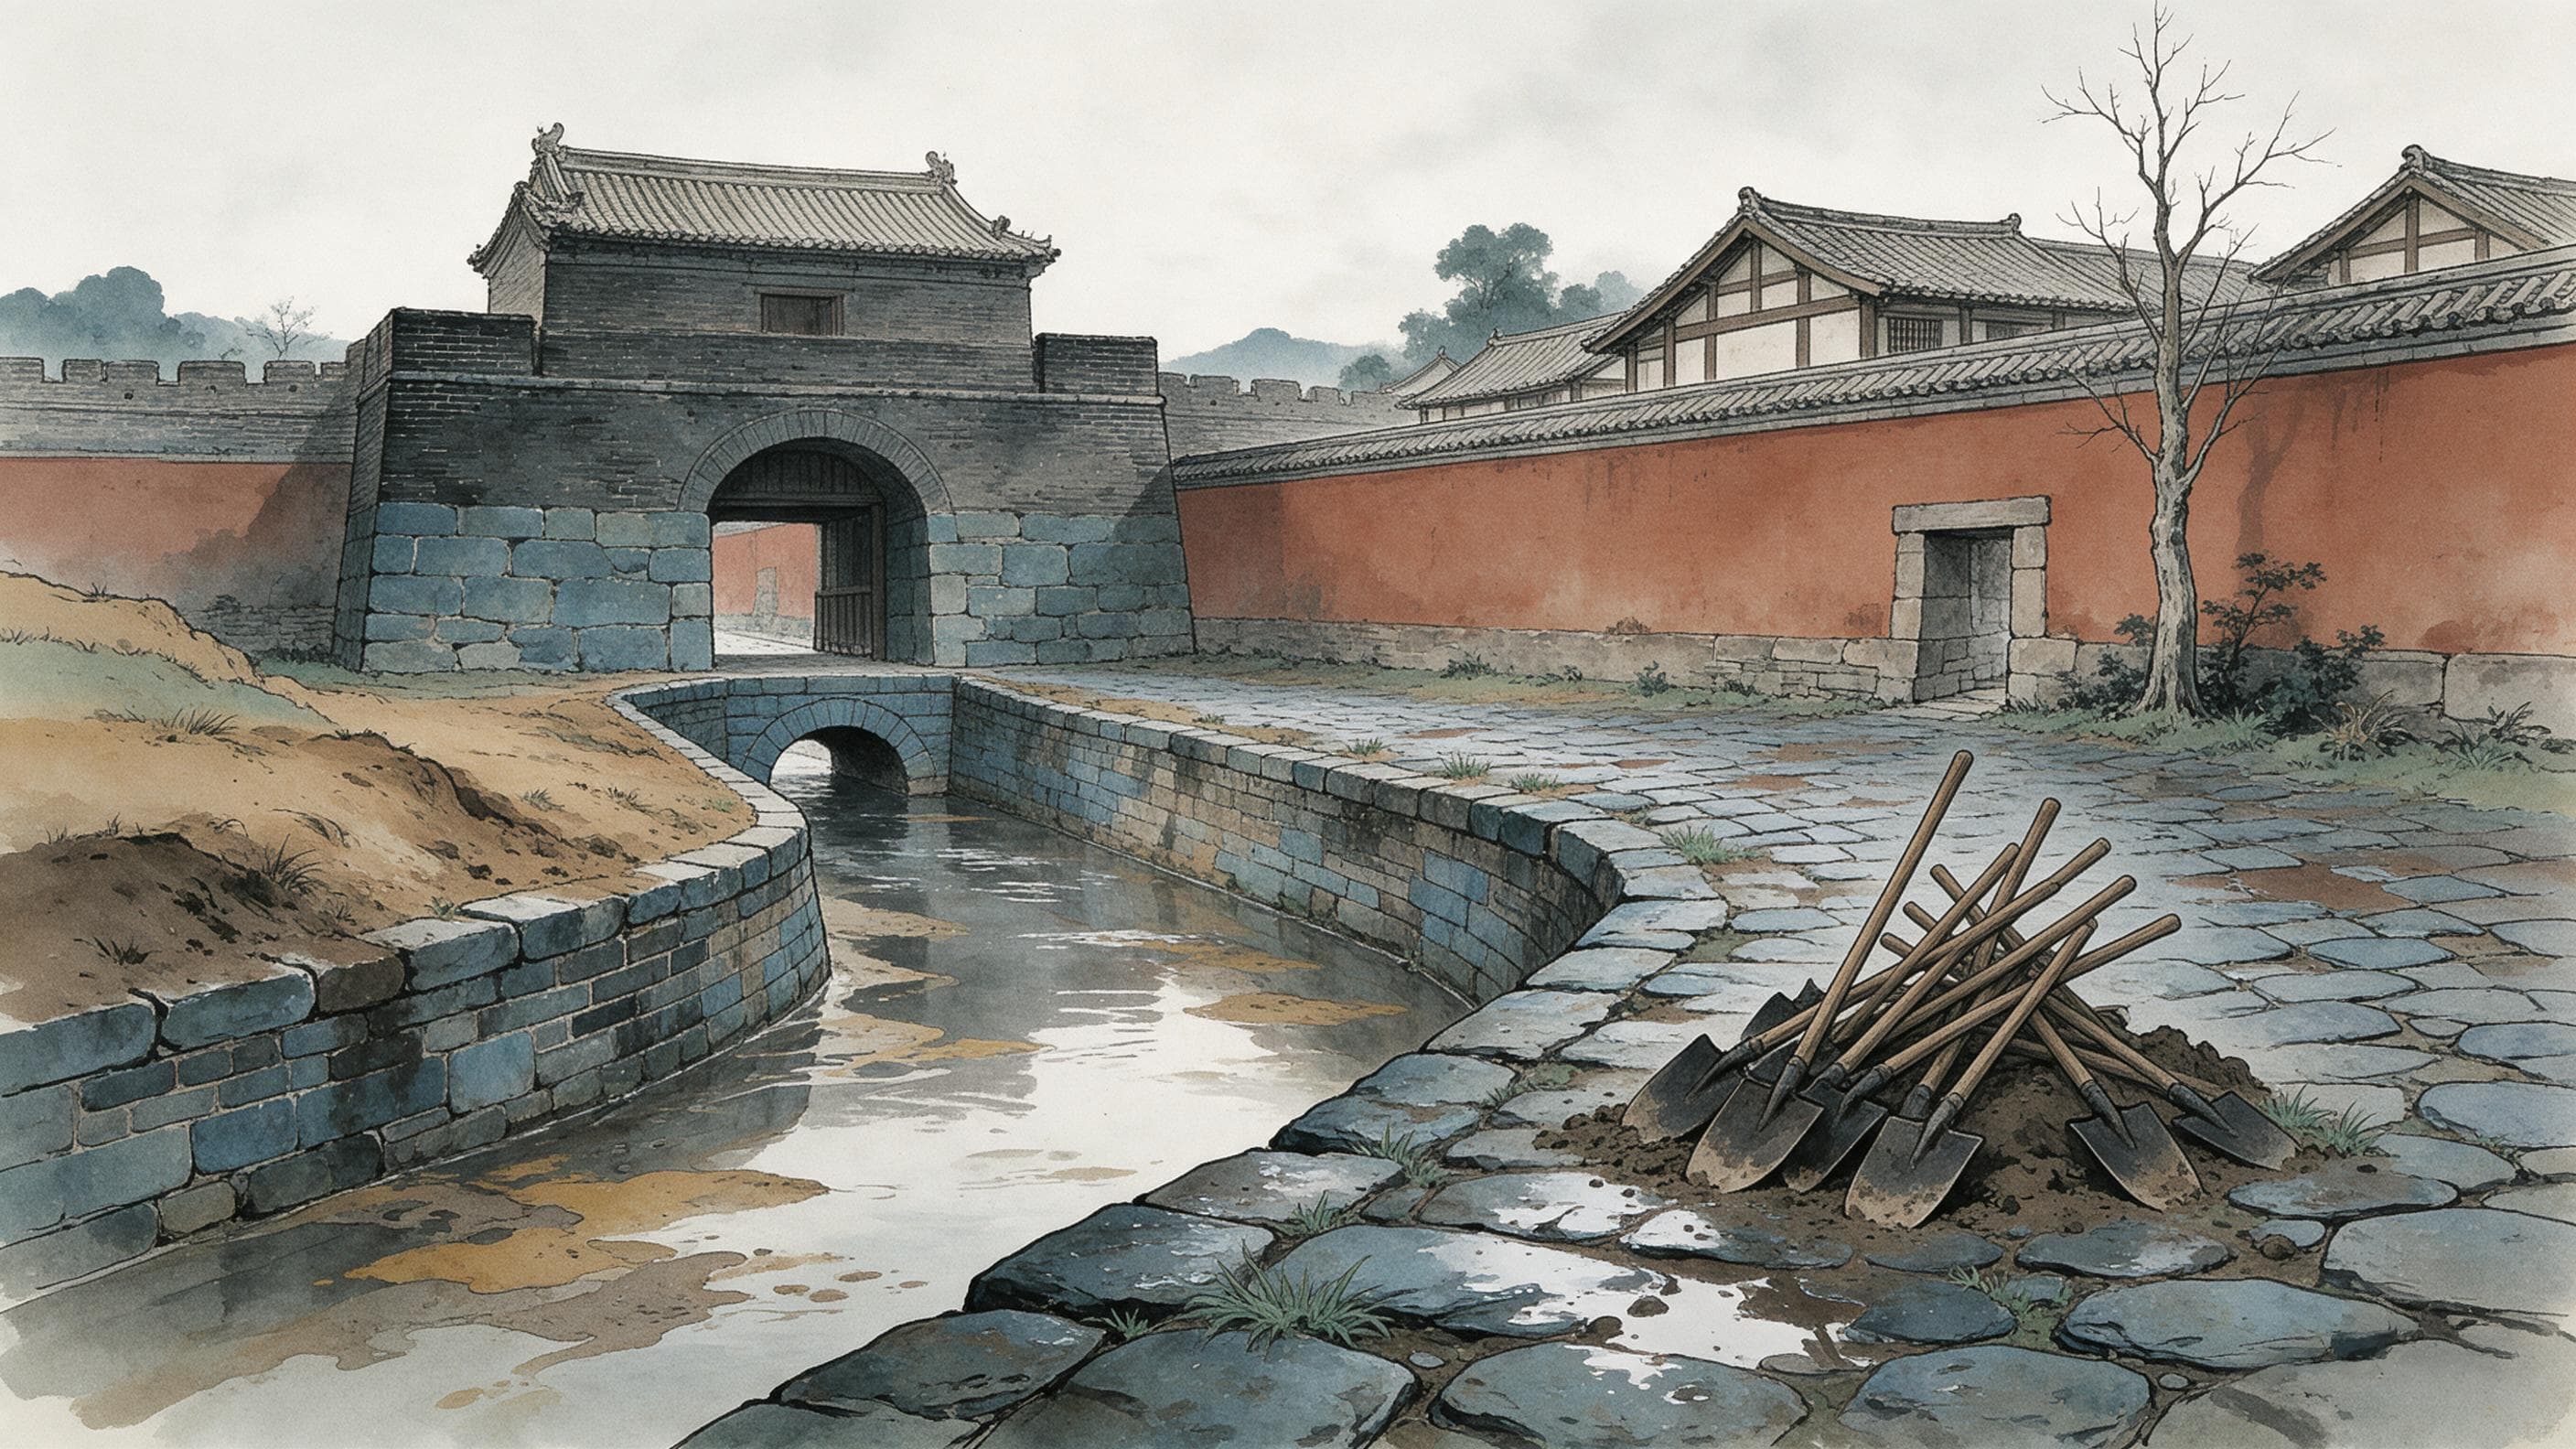
The Qi ji, an older record, gives the city 13 gates. Survey has traced 11 — five in the lesser city, six in the greater. Passage widths are all over 8.2 metres and reach 20.5. Inside, ten main roads have been traced, three in the lesser city and seven in the greater, 'mostly running to the gates'. Two sets of numbers, kept apart: 13 in the record, 11 on the ground. Ten roads for a circuit of 21 kilometres is a sparse grid by later standards; the survey says only that they mostly ran to the gates, not that they crossed at right angles or divided the city evenly.
No gate has a name in the material used here. The 13 is not adjusted to 11, and no average is struck. What the widths do say is that these were carriage gates; what they do not say is how traffic was controlled, or what stood beside them. The 24 corners and the walls' habit of bending along the river show that the circuit followed the land and the water; whether for flood or for defence the material does not say, and only 'followed the land' is recorded.
Four drains
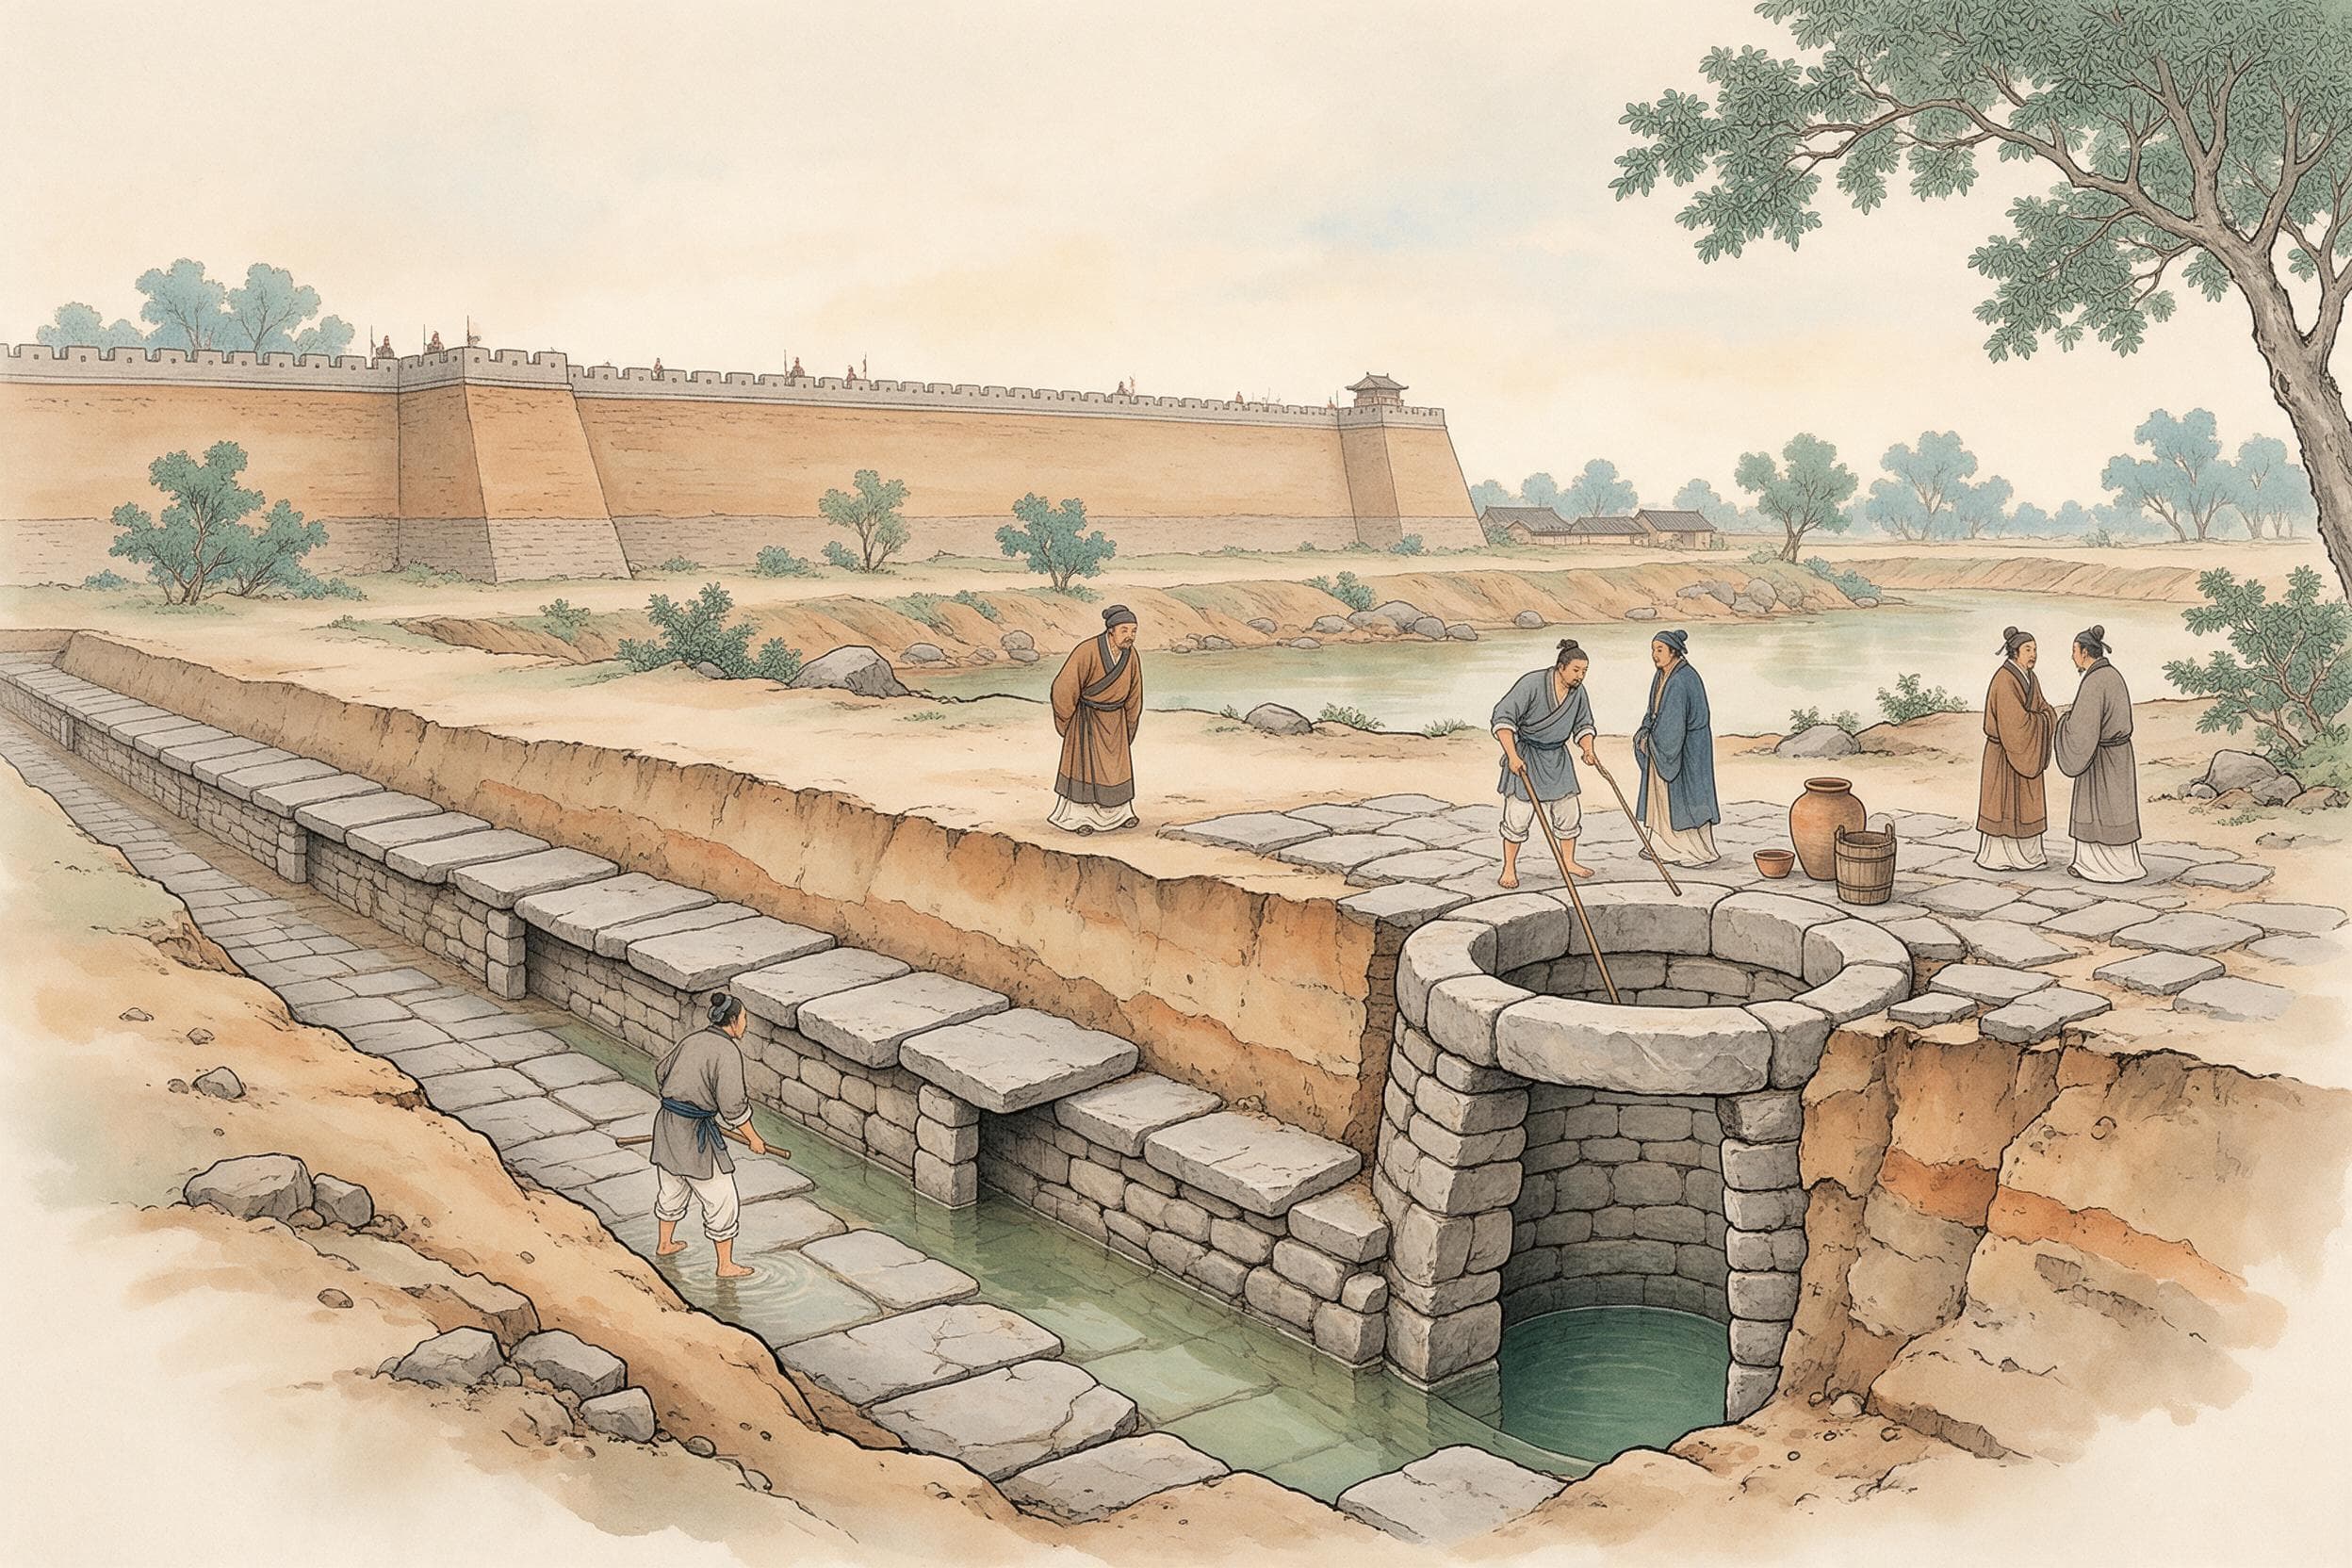
The technical core is small: four drain outlets have been found. The survey says they link the natural rivers, the moat and the channels inside the city 'into a complete drainage network' — the phrase is the surveyor's, quoted as such. No outlet has a published width, depth or direction. Four outlets for a circuit of 21 kilometres is also a small number; the survey does not say whether these were the only ones, or whether others have not been found.
Still, four is a shape. A river outside, a moat around, channels within: the outfalls are where one system meets another, and they are the part archaeology can actually find. A drawing can show the whole network; the ground gives four junctions and a claim that they work together.
Inside the walls
The lesser city's north holds large rammed-earth foundations, the main palace area by the survey's reading. In it the Huan Gong terrace stands 14 metres high and 86 metres north-south, the highest point of the whole site. The survey gives the terrace's height and its north-south length, and no other dimension. In the greater city's south, at Liujiazhai, quantities of early Han seals and clay sealings were found, marking an administrative office of that period; the survey infers that the Warring States offices stood there too.
Craft clustered in the greater city, in the north-east and towards the middle-west: six iron works, two bronze works, two mints, four bone workshops — counts of sites, not of output. They are scatters of slag, fragments and foundations, not workshops caught in production; the survey gives no output, no date within the period, no number of workers. Linzi was the Qi capital from 859 BC to 221 BC, more than 630 years; in a spring-and-autumn cemetery at the north-east corner, one chariot-and-horse pit held 145 horses, a fact noted here and not developed.
The text and the ground
The famous description is Su Qin's persuasion of the king of Qi: 'Linzi has seventy thousand households; three men to a household gives 210,000 soldiers without calling on distant counties.' On its roads, he says, 'chariot hubs strike and shoulders rub; joined sleeves make a curtain, raised hems a canopy, sweat falls like rain.' That is rhetoric, built to persuade; it is quoted as a contemporary picture, not as a census, and it is not converted into population or matched to the measured circuit. His arithmetic is his own: three adult men to a household is an assumption, and the 210,000 is a number for a speech. The passage is useful for one thing: it shows what a Warring States persuader thought a great city should sound like.
The limits: the lesser city is not declared the palace city as fact; the Kaogong ji's 'nine li square' is not used as a measurement; 13 and 11 are not merged; kilometres and metres are left as given; no area is computed; no gate names are invented; no labour, cost or duration is added; no claim is made that Linzi was the age's greatest city; and no other capital is brought in for comparison. The Kaogong ji's 'nine li square' is a ritual ideal, and it is not used here as measurement. The plan of a Warring States capital is read from its dimensions and its junctions, not from a classical formula.
Sources & further reading
- 《山东年鉴》1988·文物·「临淄齐国故城」条(焦德森撰;山东省情库存档)(Shandong Yearbook 1988, entry on the Qi capital at Linzi) — Yearbook survey article, not an excavation report: it summarizes surveys and small-scale digs since 1964. Two walled cities with a circuit of about 21 km; the greater city about 4.5 km north-south and 4 km east-west; the lesser city 1.4 by 2.2 km, set into the south-western high ground of the greater one; surviving walls mainly Warring States, up to 5 m high in places, foundations 20-30 m wide (up to 50-67 m) in the lesser city and over 20 m (up to 43 m) in the greater; the Qi ji records 13 gates, 11 traced, passage widths over 8.2 m and up to 20.5 m; ten main roads traced; four drain outlets linking rivers, moat and city channels; the Huan Gong terrace 14 m high and 86 m north-south; six iron, two bronze, two mint and four bone workshops. The identification of the lesser city as the palace city is the survey's judgement.
- 刘向编《战国策》卷八·齐一·苏秦为赵合从说齐宣王(士礼居丛书本)(Liu Xiang ed., Zhanguo ce, juan 8, Su Qin's persuasion of the king of Qi) — Rhetoric, not statistics: Su Qin tells the king of Qi that Linzi has 70,000 households, that three men a household would give 210,000 soldiers without drawing on outlying counties, and that on its roads 'chariot hubs strike and shoulders rub; joined sleeves make a curtain, raised hems a canopy, sweat falls like rain'. Quoted only as a contemporary description, never converted into population figures or set against the measured dimensions.