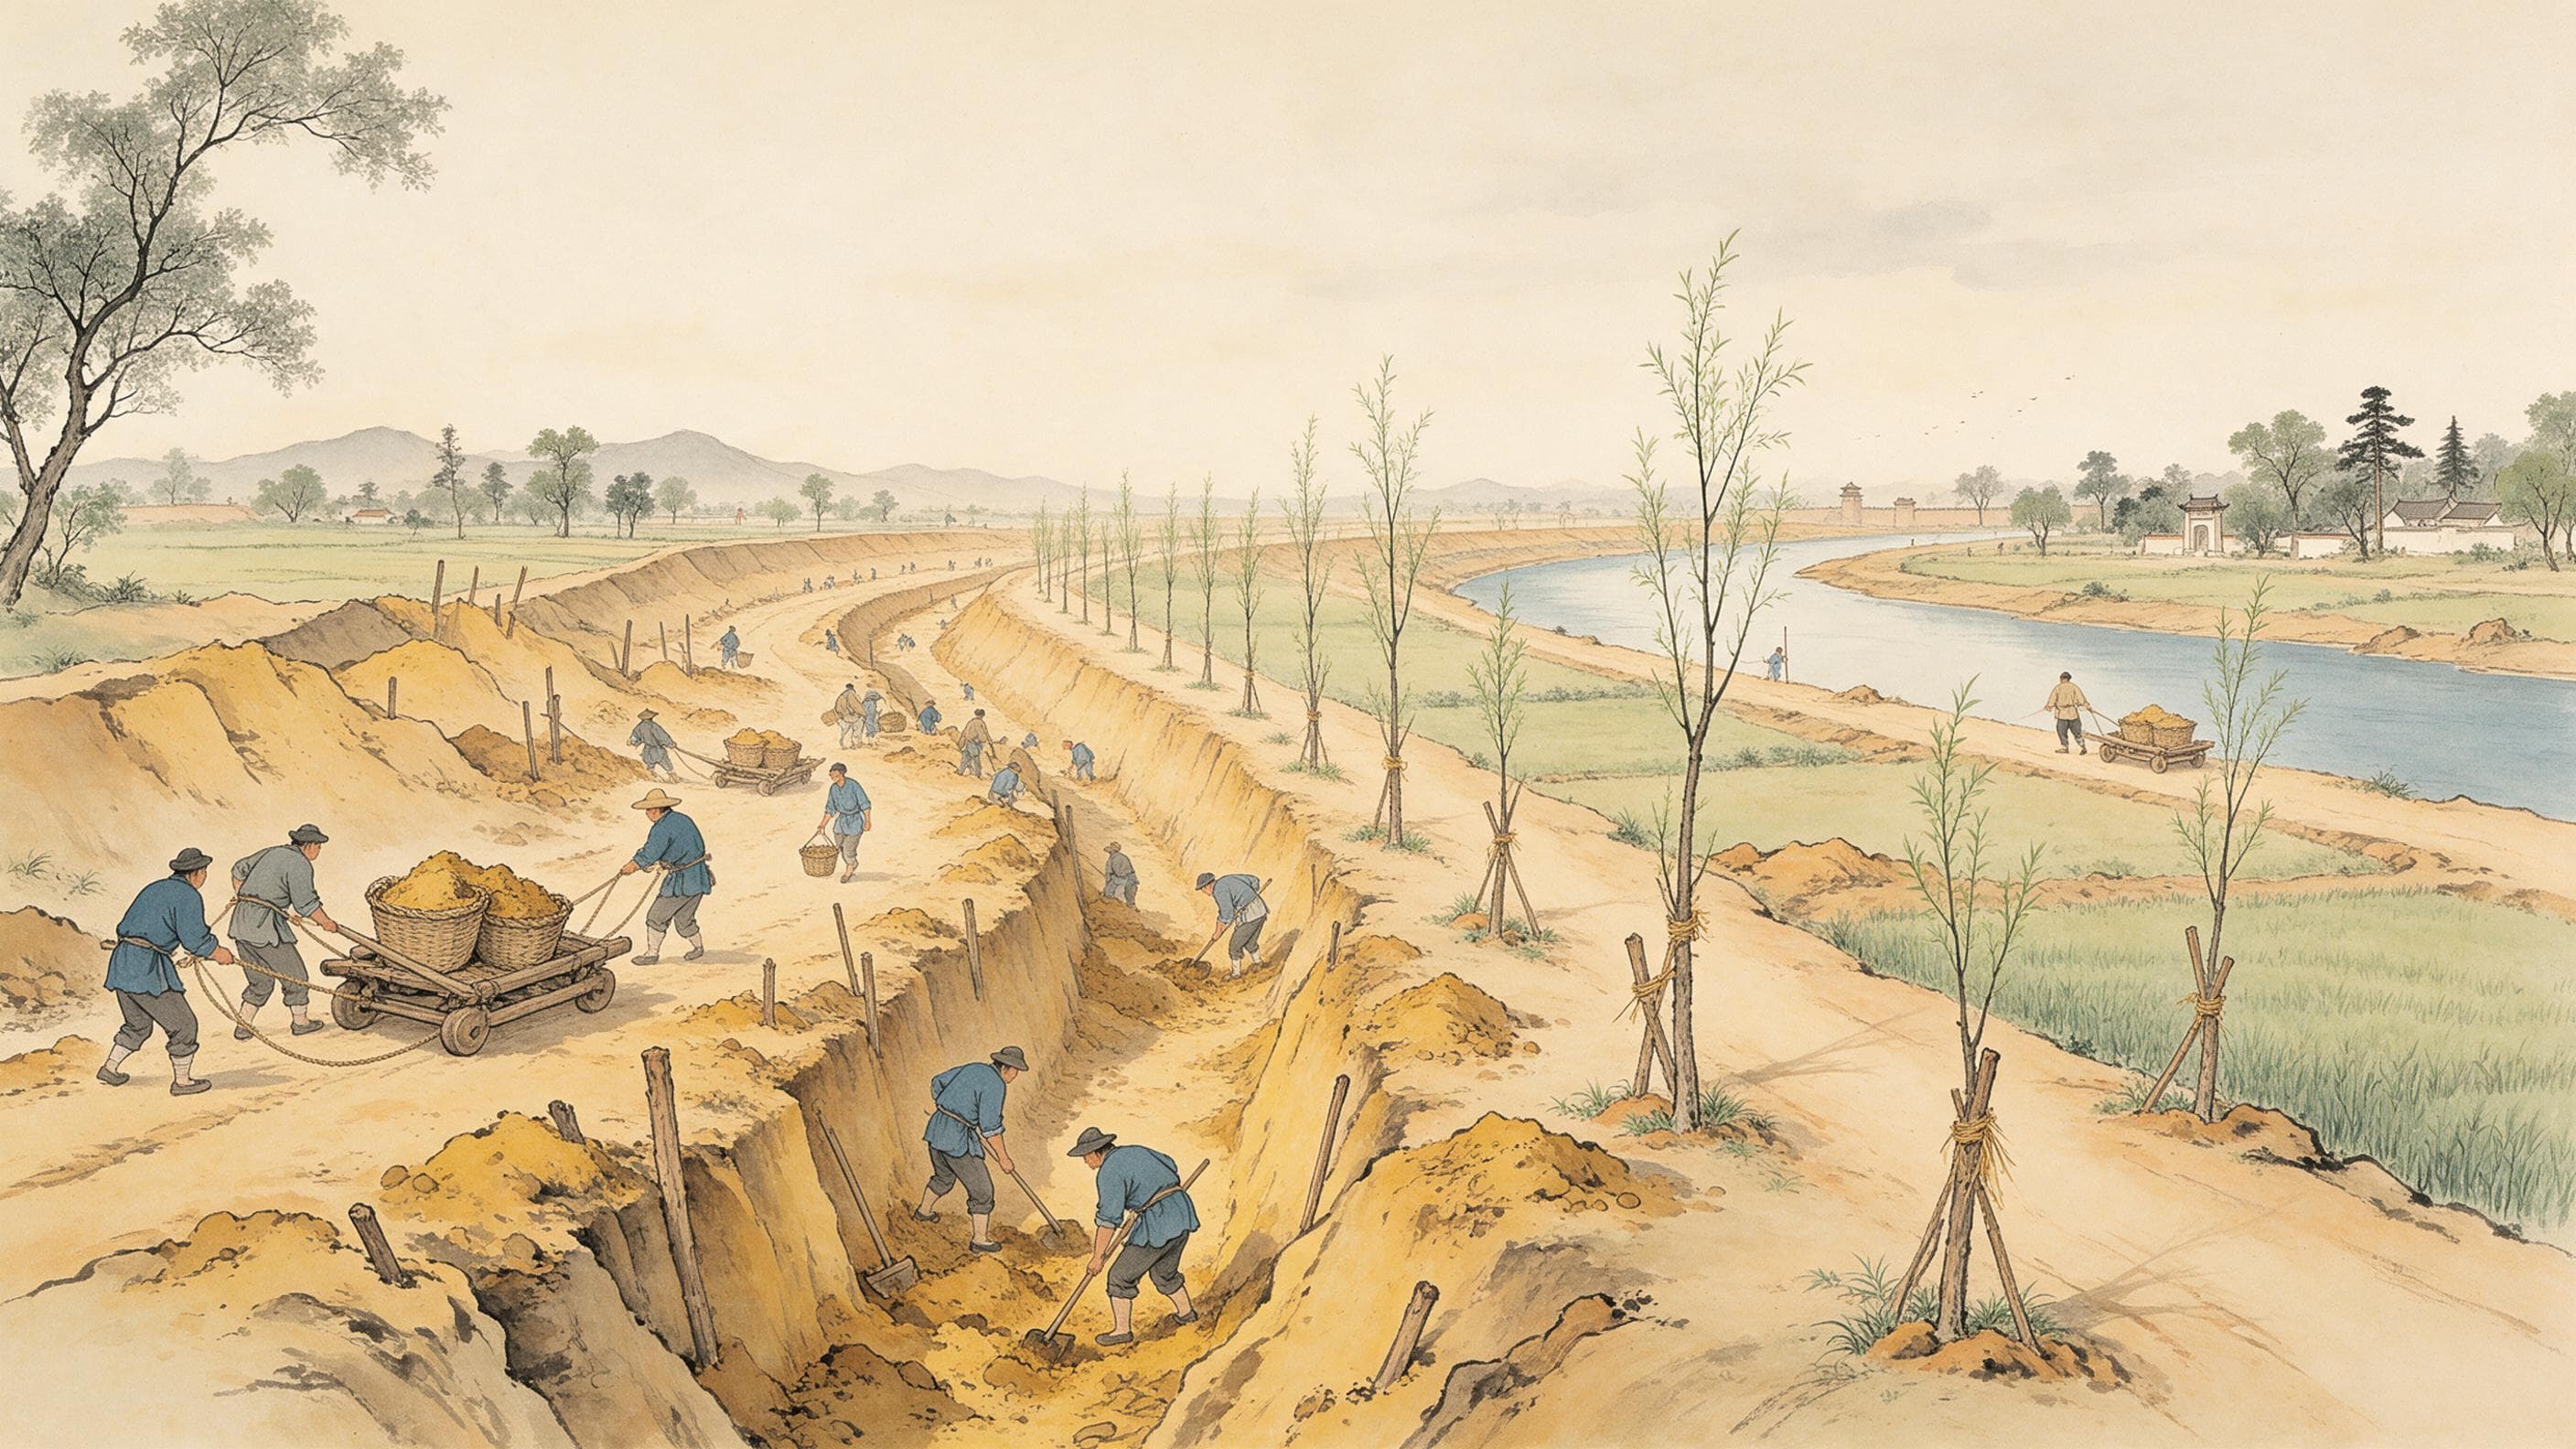
先看一条征发记录。惠帝三年春:「发长安六百里内男女十四万六千人城长安,三十日罢。」——从长安周围六百里内征来的男女十四万六千人,筑了三十天城,放回家。同年六月又征诸侯王、列侯的徒隶二万人,这一批是「常役」。两年后又来一次:「复发长安六百里内男女十四万五千人城长安,三十日罢。」到五年九月,「长安城成」。这不是一队工匠,是一轮一轮的民夫。
三次征发
把这条线连起来:惠帝元年正月「城长安」,动工;三年春十四万六千人,三十日;三年六月徒隶二万人常役;五年春十四万五千人,三十日;五年九月城成,皇帝赐民爵,每户一级。数字要读准:两次十四万级的征发都是「六百里内男女」,是徭役范围,不是专业匠人;「三十日罢」是一轮工期,不等于整座城只修了九十天——中间还有那两万常役的徒隶在干。史书只给征发与罢遣,不给土方量、不给工日,这些都没有。
一堵夯土墙
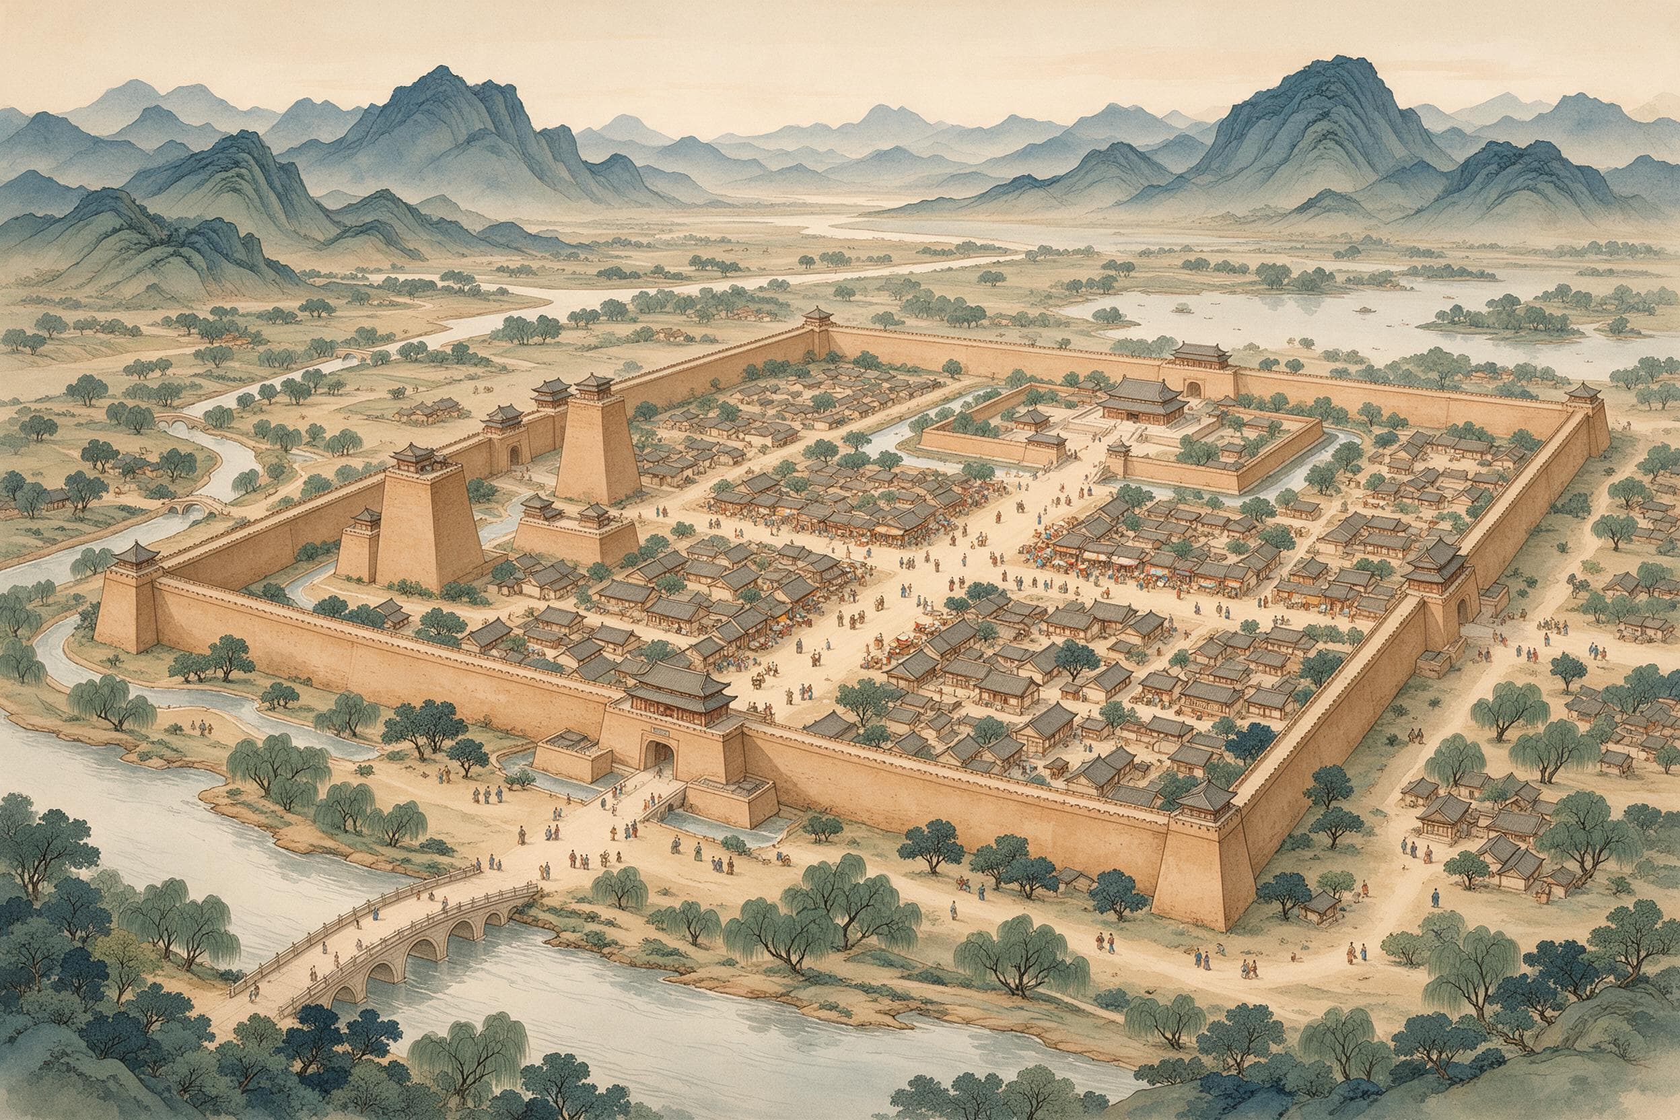
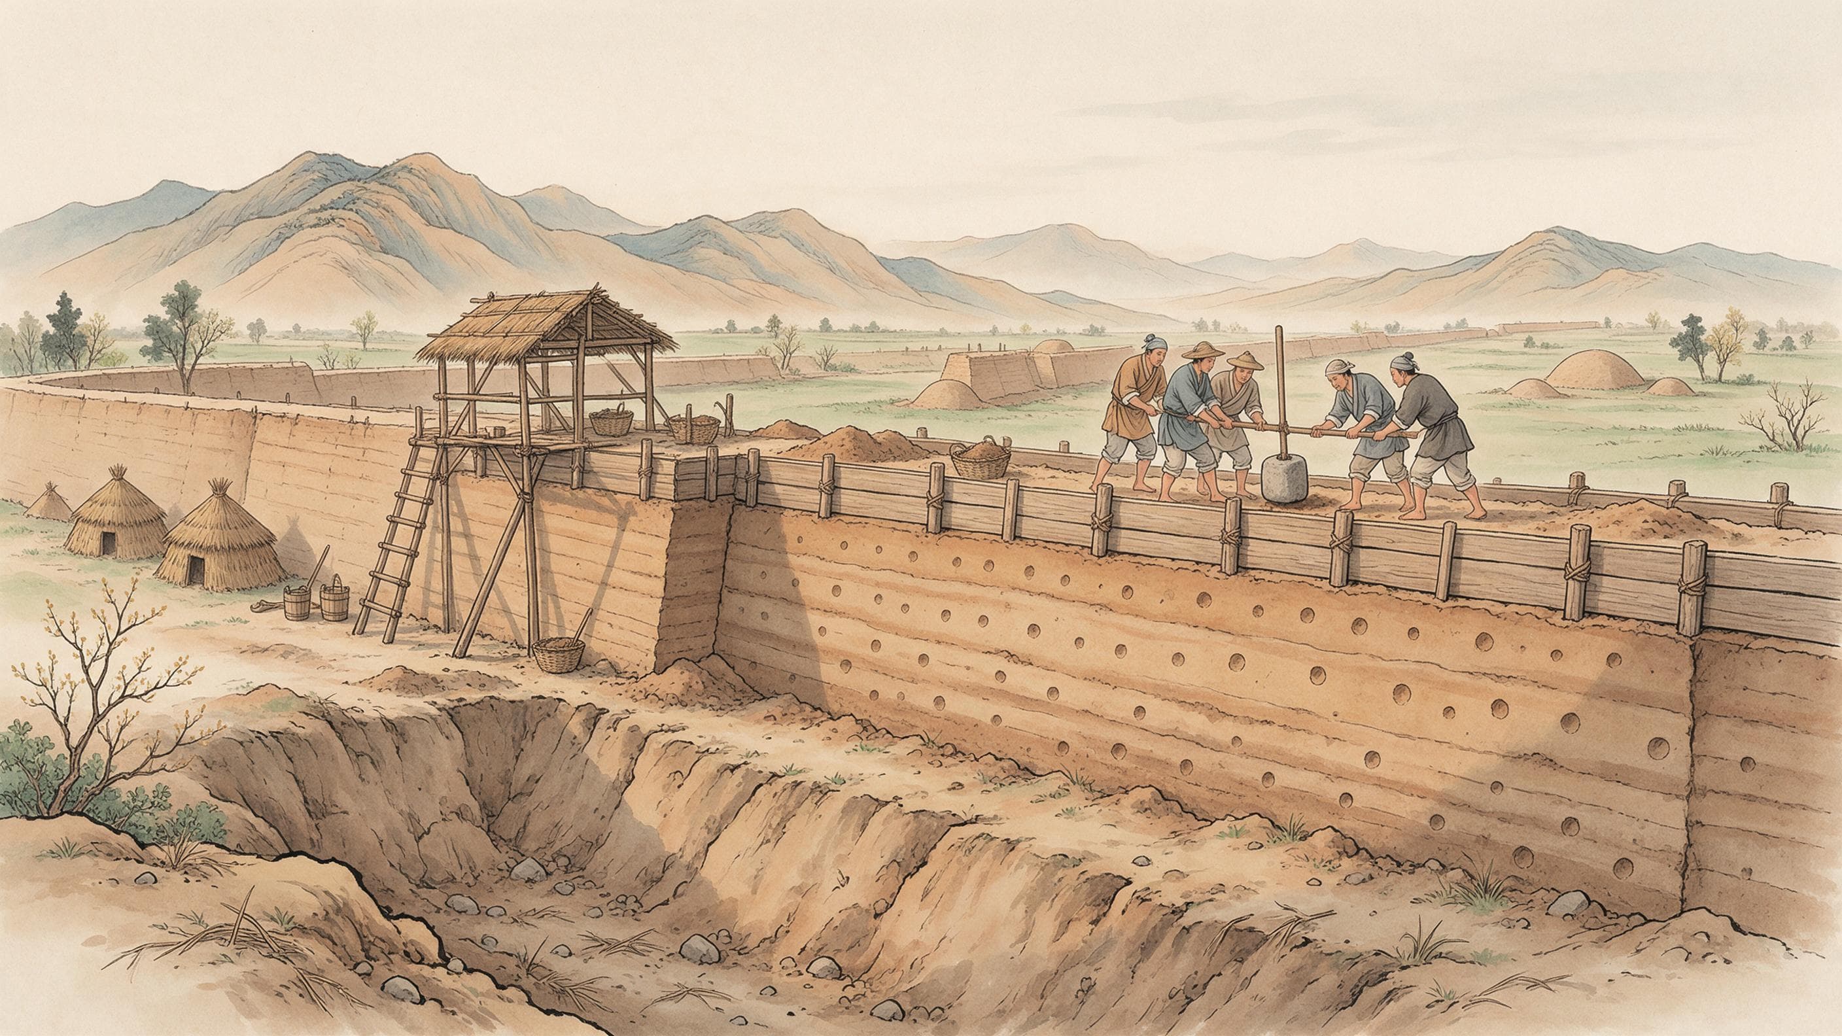
墙是怎么筑的,考古一句话:城墙用土逐层夯打而成。量出来的四边是:东墙 6000 米、南墙 7600 米、西墙 4900 米、北墙 7200 米,平面近方形,遗址范围面积约 36 平方公里。要说明,这是遗址实测的汇总数字,不是原墙完好时的全长。文献另有一套尺寸,据《三辅黄图》:城「高三丈五尺,下阔一丈五尺,上阔九尺,雉高三坂,周回六十五里」。按通行折算,三丈五尺约 8 米、六十五里约 27 公里——这只是约数,不是原文数据。
文献和铲子对不上的地方,正是好材料:文献说周围六十五里,考古四边合计约二十五点七公里;《汉旧仪》又说城里「经纬各长三十二里十八步,地九百七十三顷」,是第三套算法。三套并列,不强行调和——本轮没有核到解释。至于「斗城」:文献说「城南为南斗形,北为北斗形,至今人呼汉京城为斗城」,这是后人这样形容,考古平面是近方形,不能说它是按星象设计的。墙的实测高度、厚度、夯层厚度、土方量、工日,一条都没有;夯筑的工序(取土、运土、夯打、验收)也没有材料,不拿后世做法补。
十二座门与城下壕
十二座门的名字,据《三辅黄图》:东出南头霸城门(民呼青门)、第二清明门、北头宣平门(东都门);南出东头覆盎门(杜门)、第二安门(鼎路门)、第三西安门(便门);西出南头章城门、第二直城门、北头雍门;北出东头洛城门(高门)、第二厨城门、西头横门。考古这边:每面三座门,共十二门;每座门有三个门道,每个门道宽约六米——注意,六米是单条门道的宽度,不是整座城门的宽度;城墙外一周有壕沟。这正对上《三辅决录》说的「十二门三涂洞辟」。1957 年发掘了霸城、西安、直城、宣平四门。门有门候,「主候时、谨启闭」——城门是按钟点开关的。
墙外有壕。据《三辅黄图》:城下有池周绕,「广三丈,深二丈」,石桥各六丈,与街相直。考古说:城墙外一周有壕沟环绕;城内街道两侧的水沟「经由城门下的涵洞排向城外的壕沟」。本篇只到这里——排水只留城门涵洞这一句,渠道、水权、漕运都不在这篇里。
墙内怎么分
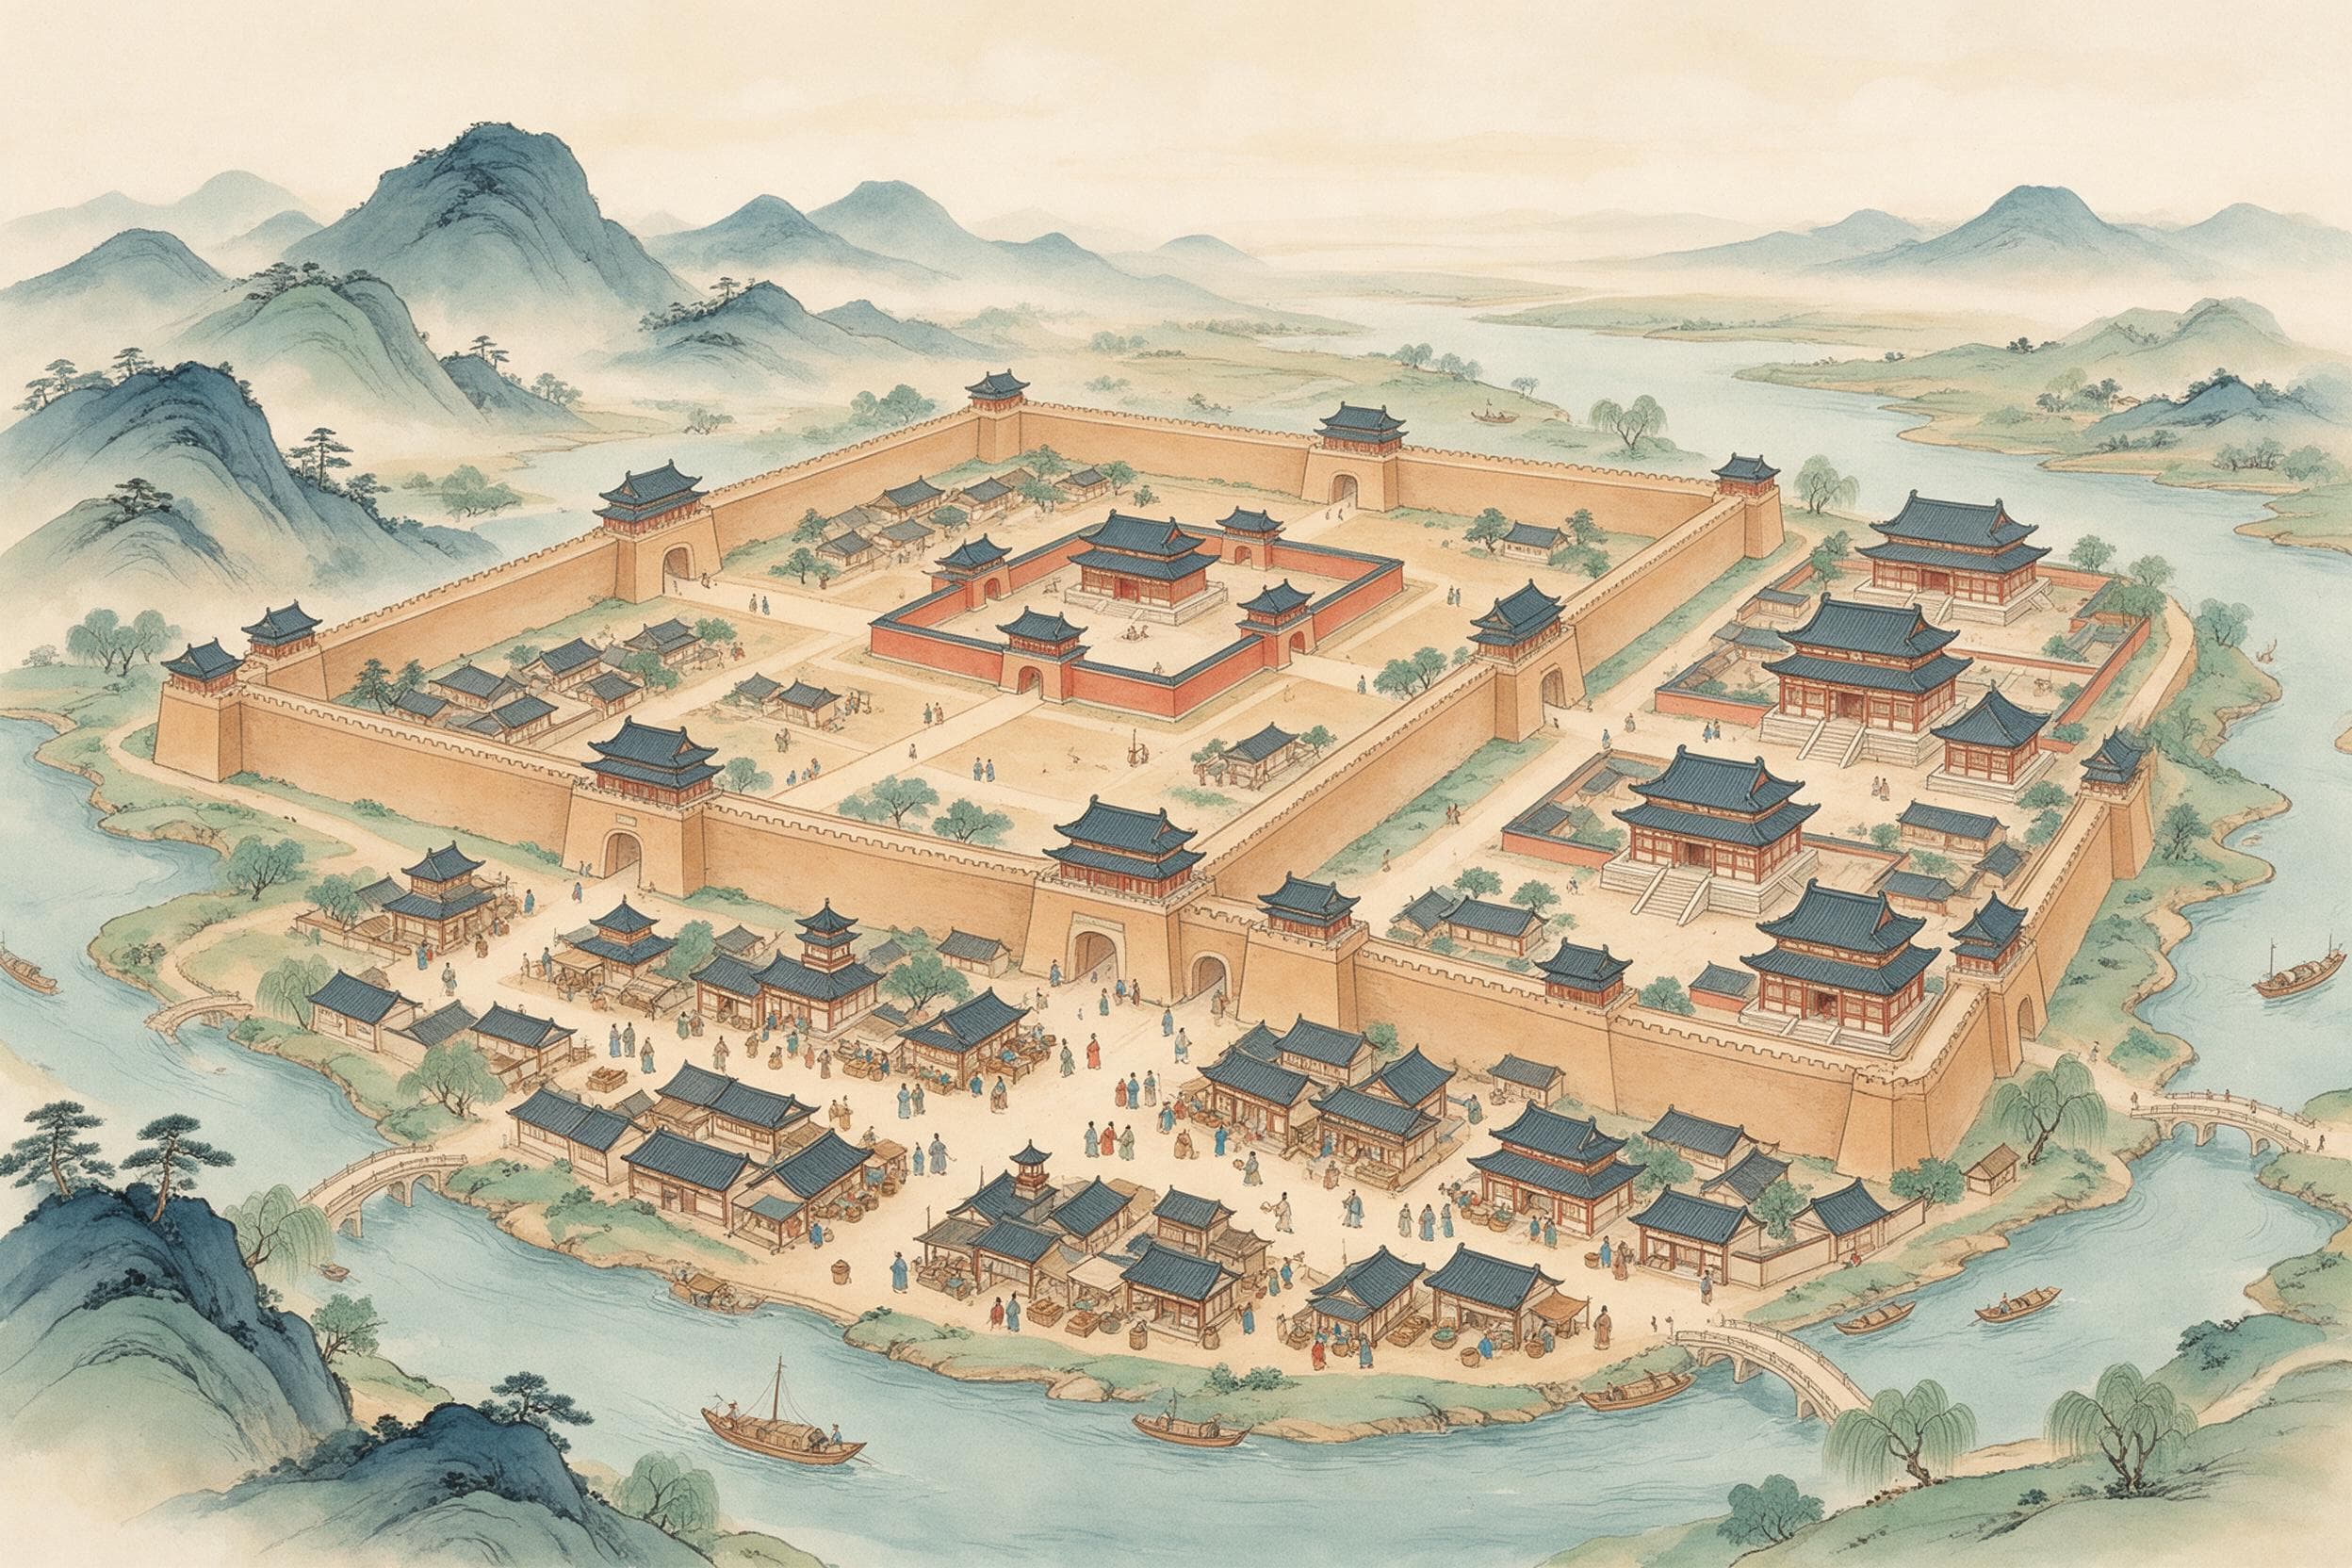
八条大街把城内分成十一个区。中部、南部是未央宫(连同武库及其以南的「东第」宅第区)、长乐宫、桂宫、北宫和明光宫,占五区;宫城与高等级宅第合起来,占全城面积三分之二以上;一般民众主要住在城的东北部,即宣平门大街以北;西北部是手工业作坊与市场,占三区。文献说「八街九陌」,考古数出八条大街,可以对上;文献说「九市」,考古只确认「据记载有东西二市」,而且位置尚待勘探。明光宫的位置也待探。这些都是考古队据勘探复原的判断,原文用的词是「可能」。
还有一条边界要钉住:京兆尹元始二年「户十九万五千七百二,口六十八万二千四百六十八」,辖十二县——长安只是其中一县。这六十八万口不能当长安城内人口,更不能除以三十六平方公里算密度。本文提它,只作长安所在郡的户口背景。
文献和铲子
一条墙,两种材料。文献给形制:高三丈五尺、下阔一丈五尺、上阔九尺、周回六十五里,门名、门候、池广三丈深二丈;铲子给长度:东六千、南七千六、西四千九、北七千二,面积约三十六平方公里,每门三门道、道宽约六米。它们对不上,而这正是城市史最好看的地方。缺口也一并摆出来:城墙实测高度与厚度、夯层厚度、土方量、工日、城门进深、街道宽度,全都没有;正式发掘报告本轮也没核到可读本,数字只标「考古实测/考古队认为」。
参考来源与延伸阅读
- 班固《汉书》卷二·惠帝纪(维基文库) — The building record: in the first month of the first year the wall of Chang'an was begun; in the spring of the third year 146,000 men and women from within six hundred li were levied to build it, dismissed after thirty days; in the sixth month 20,000 retainers of the kings and marquises were sent for permanent service; in the spring of the fifth year another 145,000 were levied, again for thirty days; in the ninth month the wall was complete and the people were given a grade of rank. Levies, not hired craftsmen.
- 佚名《三辅黄图》卷一·汉长安故城、都城十二门(后人辑录汉事;维基文库) — The literary dimensions, by a later compiler: the wall 3 zhang 5 chi high, 1 zhang 5 chi wide at the base and 9 chi at the top, with parapets, 65 li in circuit; the moat around it 3 zhang wide and 2 zhang deep, stone bridges 6 zhang wide facing the streets; the names of the twelve gates and Wang Mang's renamings; 'each gate had a gate-warden to watch the hours and open and shut carefully'; 'the twelve gates open in three passages'; the remark that the southern wall was shaped like the Southern Dipper and the northern like the Northern Dipper, hence 'Dipper City'. Not a Han primary text: the Siku editors dated its compiler after the Tang emperor Suzong.
- 刘振东〈汉都长安的考古历程——纪念汉长安城遗址考古65年〉(中国社会科学网-中国社会科学报,2021-09-27) — Archaeological survey article, not a final excavation report: the wall built of earth rammed in layers; east wall 6000 m, south 7600 m, west 4900 m, north 7200 m, area about 36 sq km; three gates on each side, twelve in all, each with three passages about 6 m wide; a moat encircling the wall; street-side drains discharging through culverts under the gates into the moat; eight straight avenues dividing the interior into eleven zones, palaces and high-ranking residences taking more than two thirds of the area, commoners mainly in the north-east, workshops and markets in the north-west; four gates excavated in 1957; the positions of the Mingguang Palace and the east and west markets still to be found.
- 班固《汉书》卷二十八上·地理志(维基文库) — The census background for the capital region: Jingzhao Yin in the second year of Yuanshi had 195,702 households and 682,468 persons in twelve counties. A commandery-level figure, not the population inside the city wall, and not to be divided by the city area.