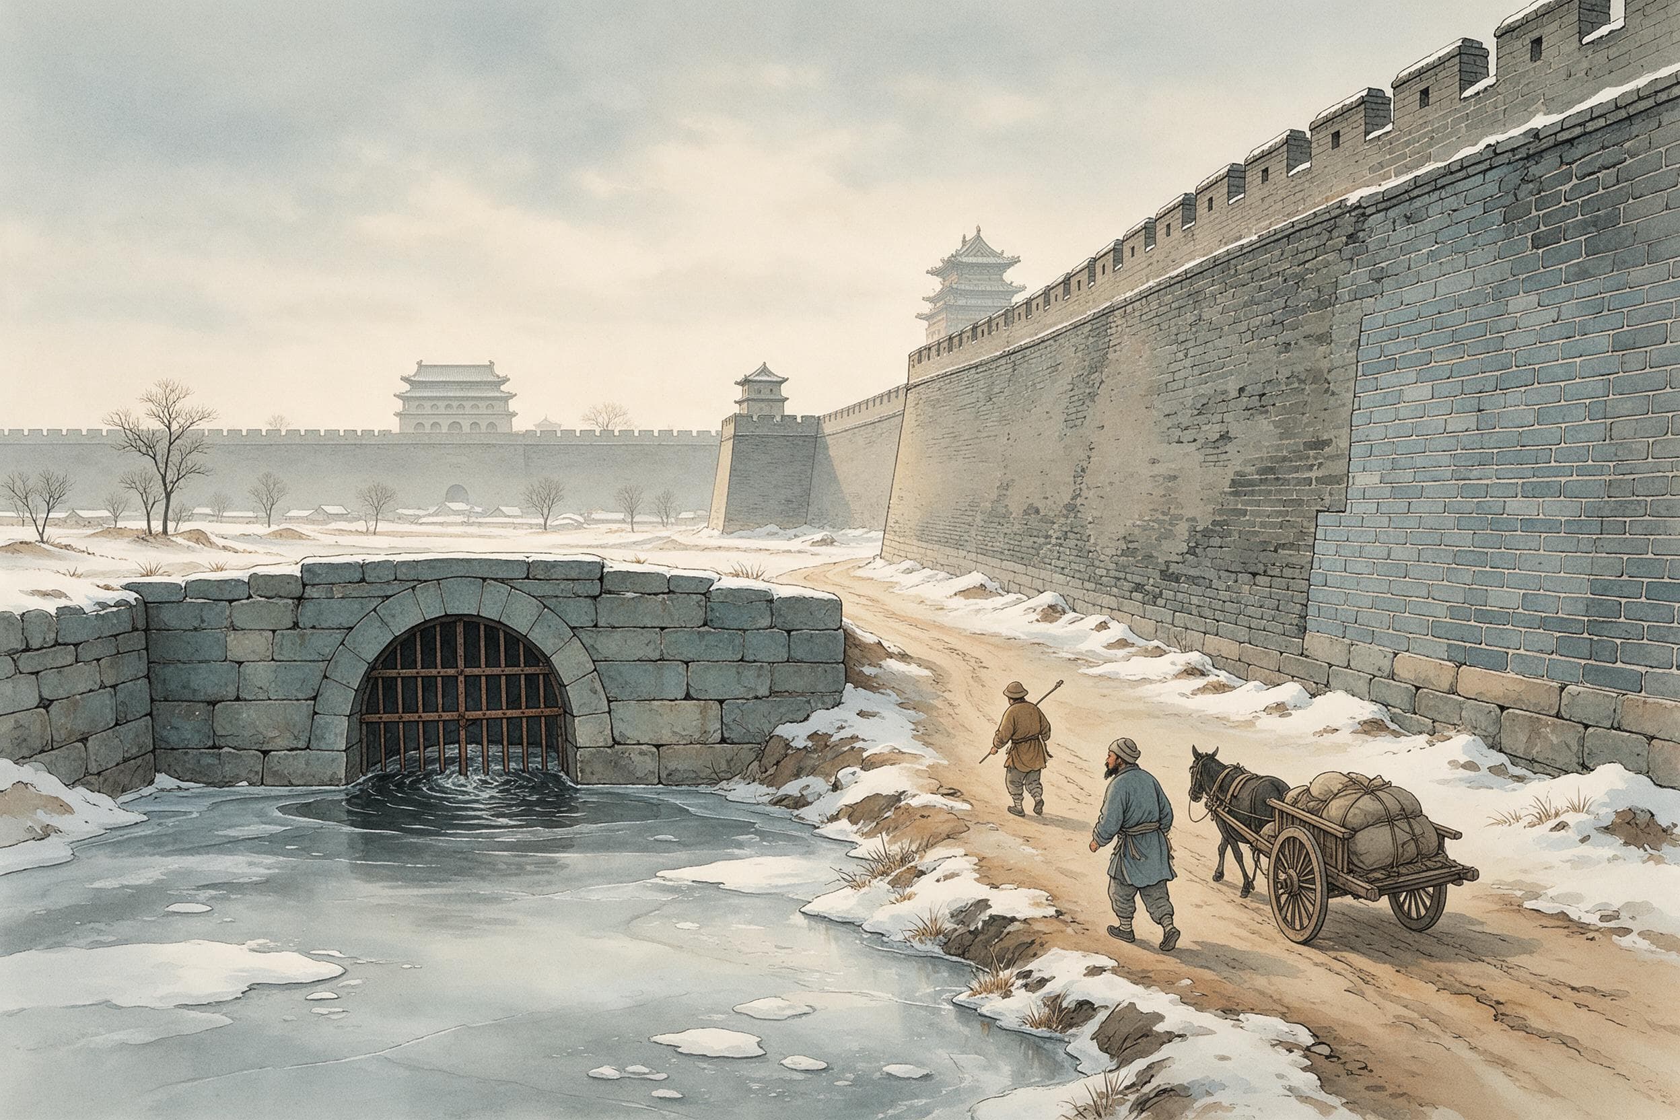
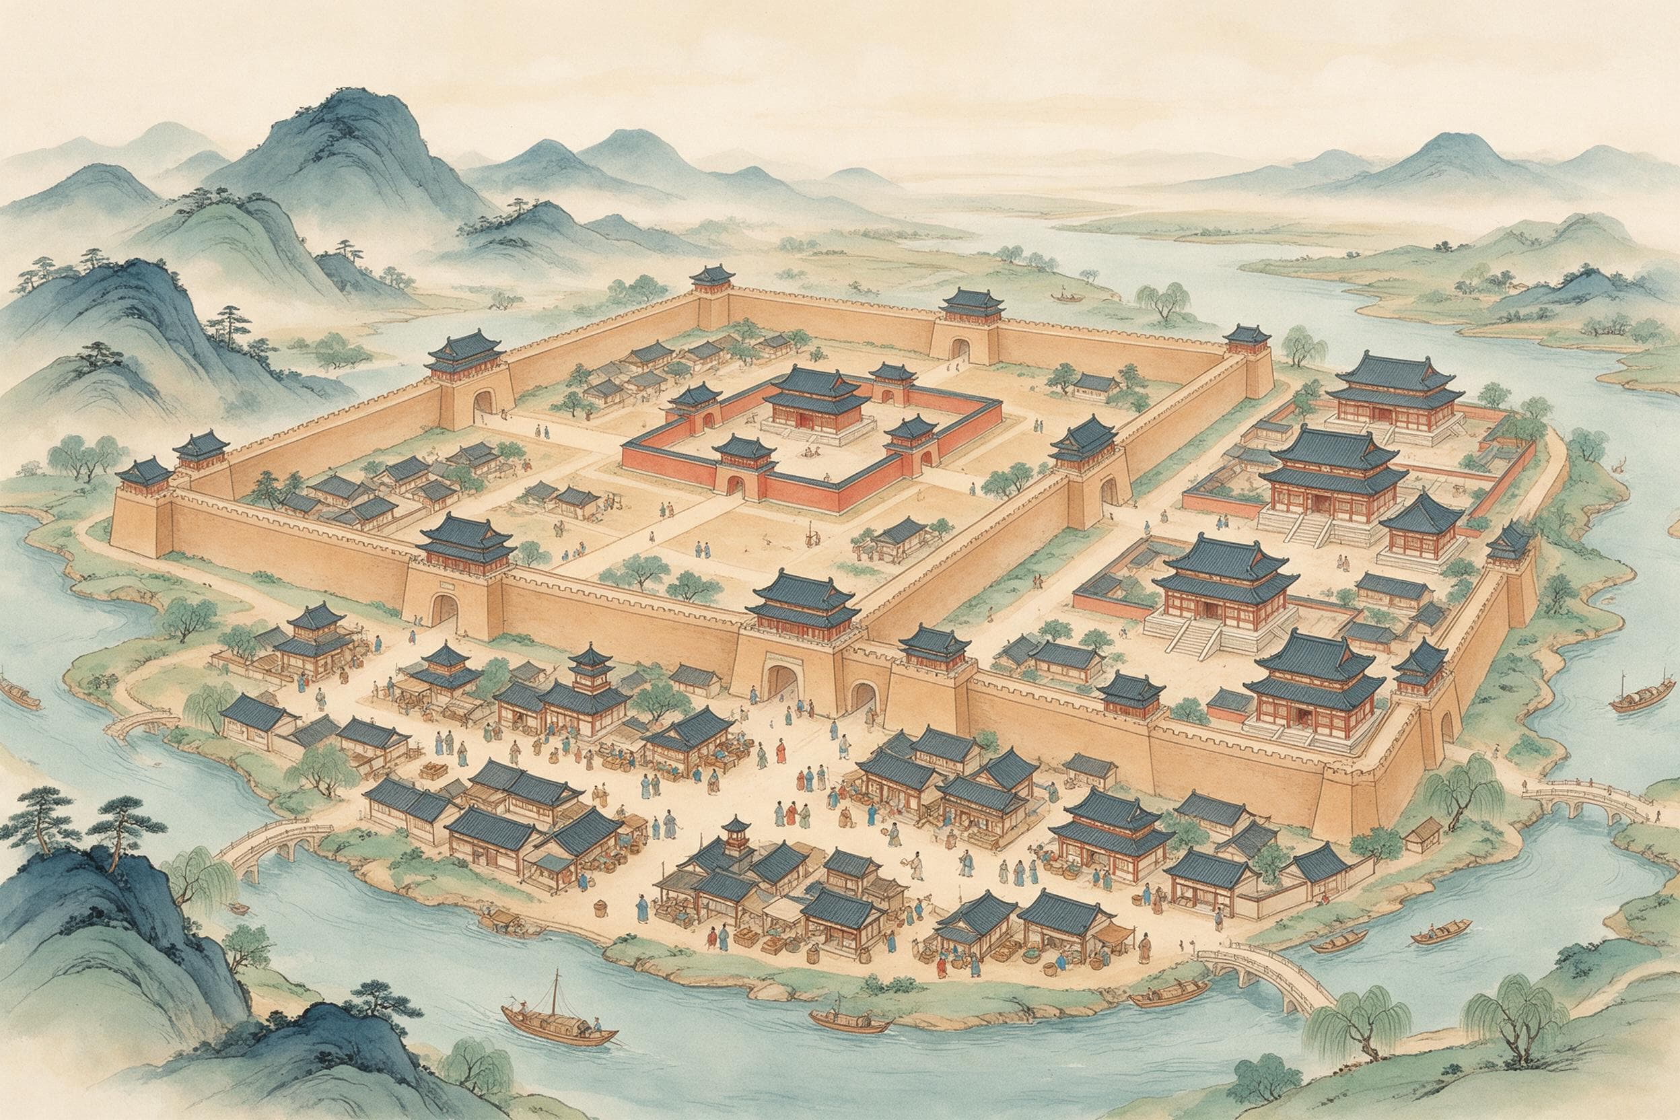
Outside Lindong in Inner Mongolia, a stretch of rammed-earth wall still stands six to nine metres above the ground. Every ninety-five to a hundred and five metres along its outside sits a square bastion. From the air the city is shaped like the character for 'sun': an imperial city in the north, an irregular Han city in the south, and inside the imperial city, east of centre, a small square palace enclosure. It was laid out in 918 as the Imperial Capital and renamed the Supreme Capital in 938, first of the Liao's five capitals.
The imperial city first, then the palace and the Han city
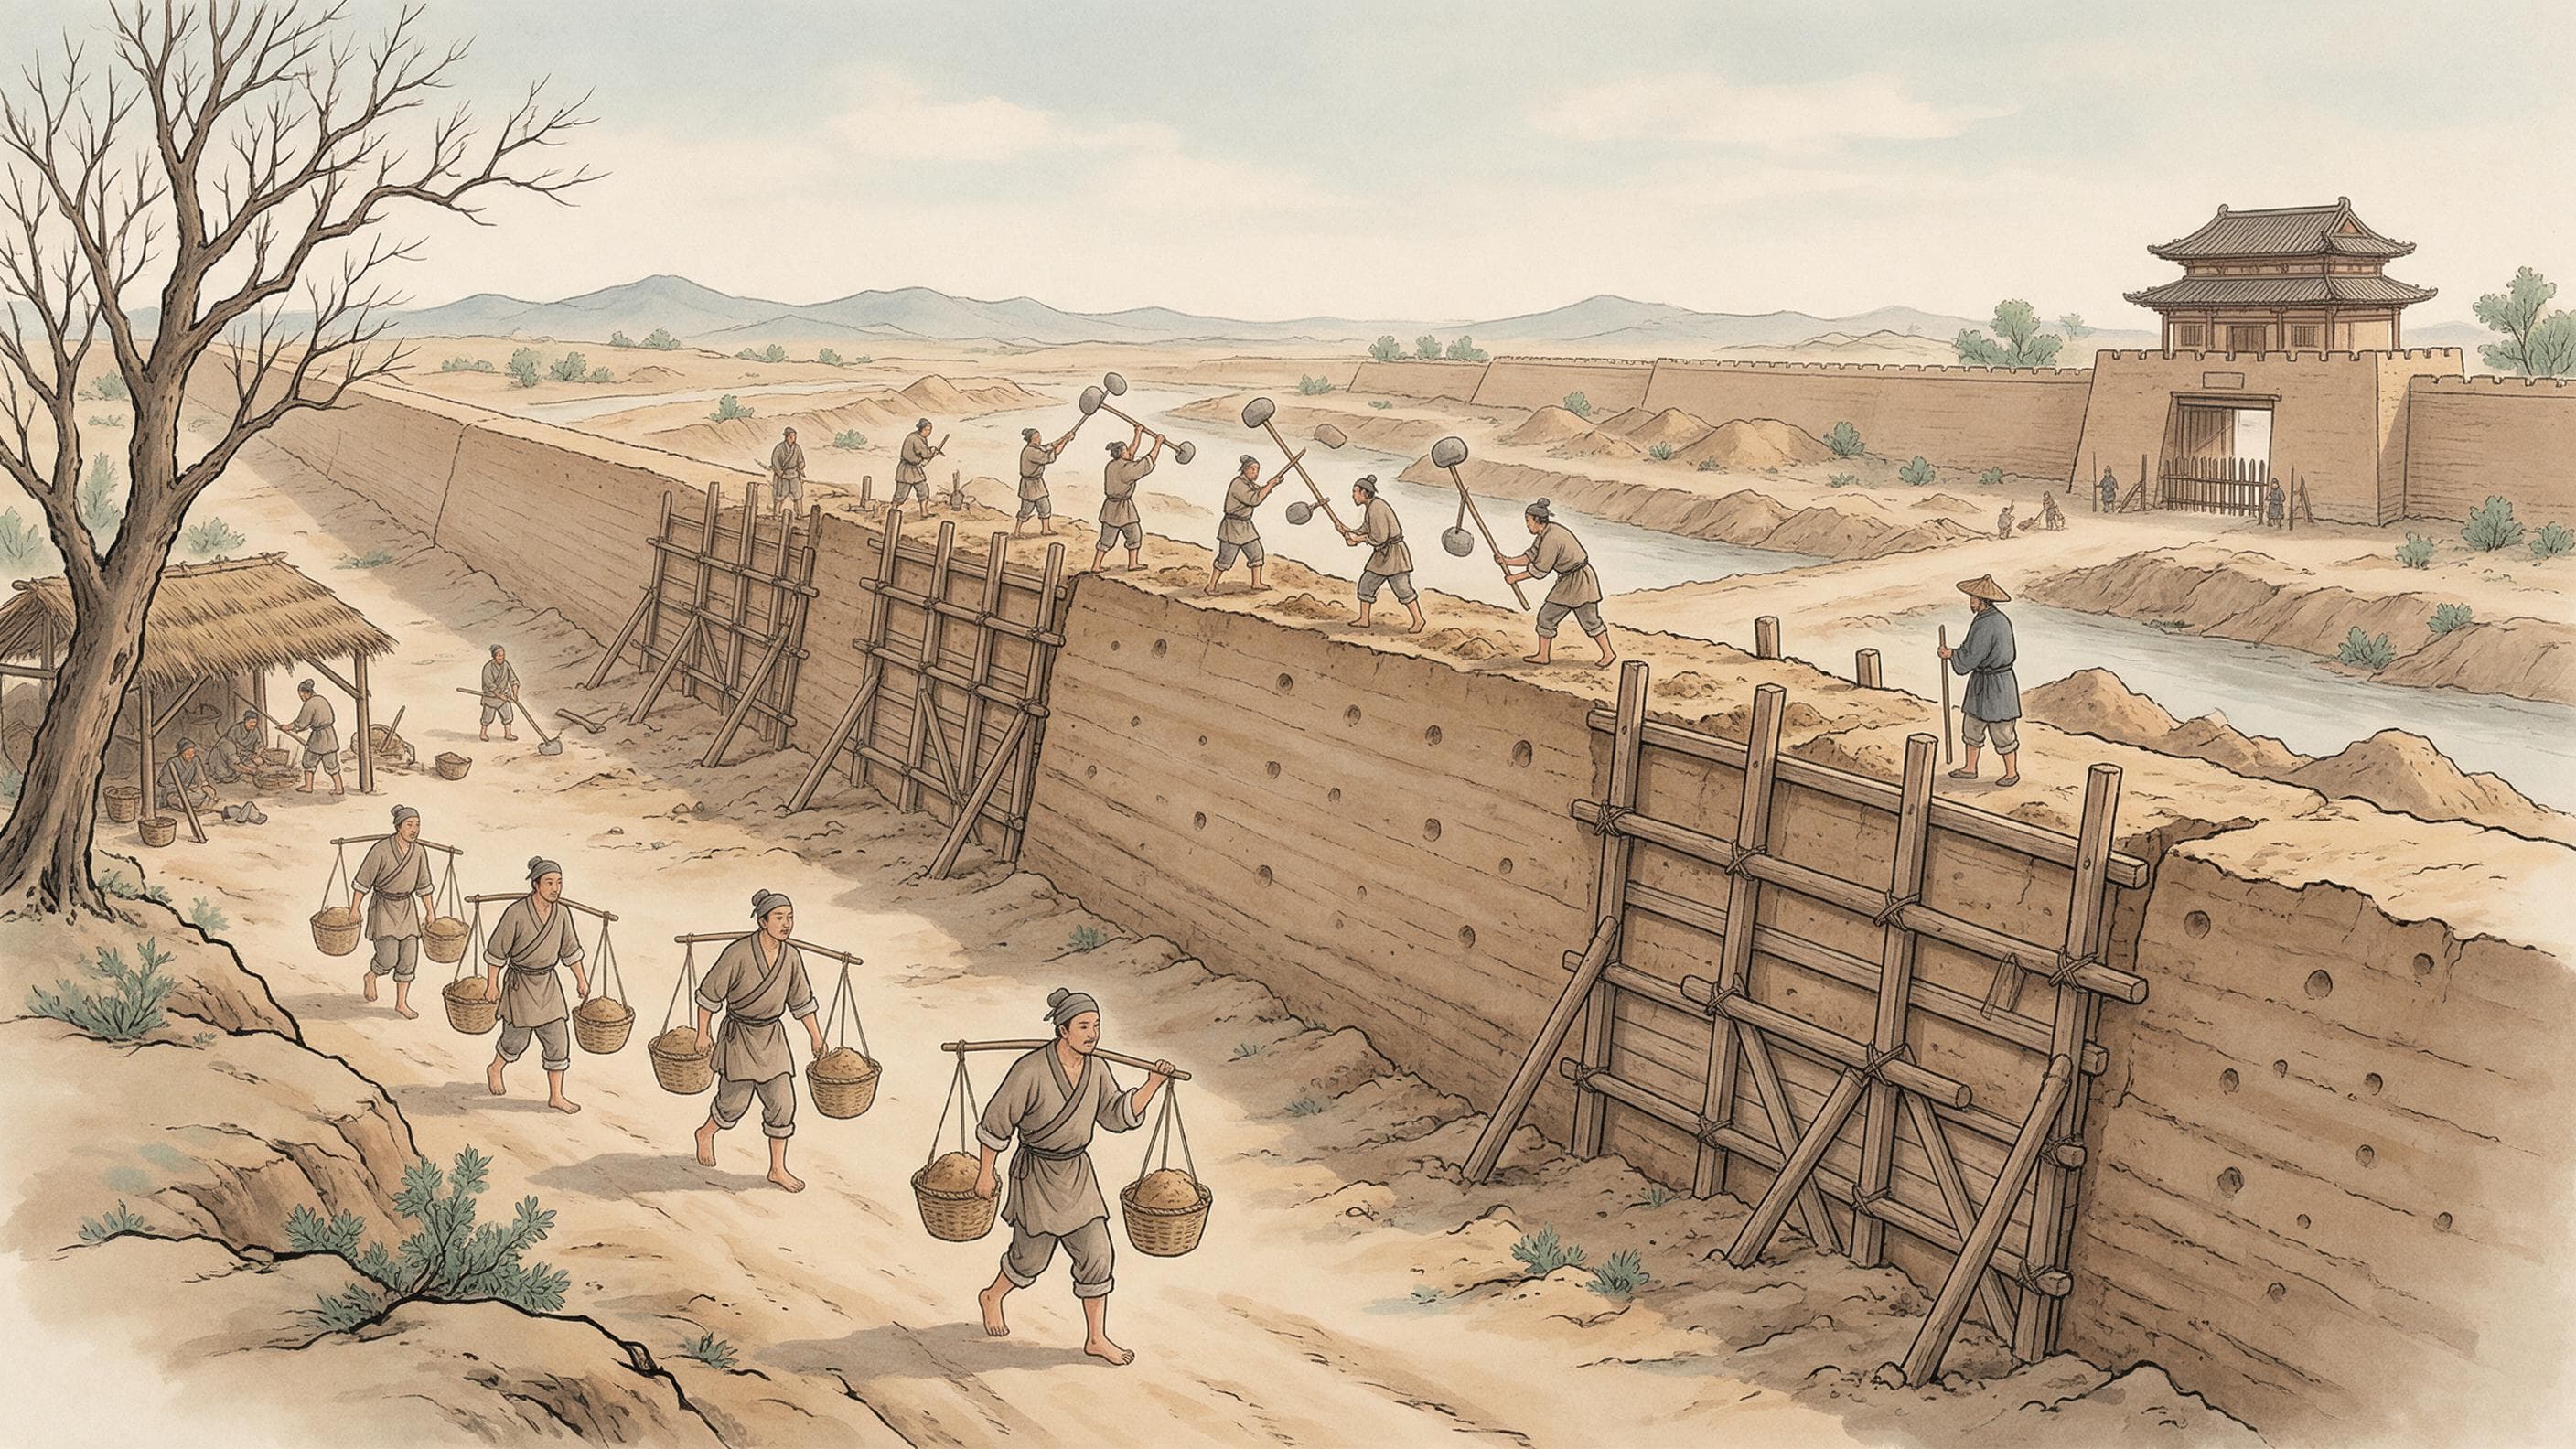
According to the Liao shi, the seat at Linhuang was 'walled in 918 and called the Imperial Capital', and in 938 became the Supreme Capital. The text gives two standards: the outer city 'two zhang high, without fighting towers, twenty-seven li in circuit'; 'the northern part is called the imperial city, three zhang high, with parapets'. The survey agrees on the second: the imperial city's rammed walls stand six to nine metres above ground, close to 'three zhang'. Three different things must be kept apart — the height the text gives, the height the spades measure today, and the two to four metres left of the Han city's walls. The excavators infer the order: the imperial city went up first, in 918, with its square bastions, and only in 926 was the work extended to the palace enclosure and the Han city — an inference from the trenches, not a line in the text.
The imperial city's four walls have been measured: south 1,619.6 metres, north 1,513.4, east 1,492.3; the west wall is not straight but folds inward at both ends, three stretches totalling 1,861. The Han city survives badly, with three stretches left — east 1,223.4, south 1,609.1, west 1,220.9 — standing two to four metres, and no bastions or barbicans. The report puts the two cities together at about five square kilometres. The text's 'twenty-seven li in circuit' is not converted into the measured kilometres here: adding up the surviving walls gives a little over twelve kilometres, and that total is an addition, not a survey.
Gates that open east
The palace enclosure sits east of centre in the imperial city and covers about a fifth of it. Three gates are confirmed: the east gate, Donghua, is a hall-type gate with three passages; the south gate, Chengtian, and the west gate, Xihua, each have a single passage; the north wall has no gate. The palace walls are thin — the main wall 2.5 to 2.9 metres at the base, and at the south wall and the southern ends of the east and west walls 6 to 6.85 metres — with two or three foundation courses below, and a moat outside. Its walls survive in fragments: east 464.4 metres, south 785.7, west 777.6, and the north 623.5 where it has been traced.
The imperial city has one gate on each side: Andong east, Dashun south, Qiande west, Gongchen north, according to the Liao shi. The south gate was destroyed by the Shali river; the east, west and north gate sites are still visible, all with barbicans, and a moat runs outside three of the walls. The ranking shows in the passages: the imperial city's east gate and the palace enclosure's east gate both have three passages, while the imperial west gate and the palace's south and west gates have one. The street outside the palace east gate is at least twice as wide as the one outside its south gate.
A set of halls facing east
Inside the palace east gate lie three large building platforms, all facing east. The first hall's courtyard is the largest: a rectangular rammed platform faced with brick, about forty-eight metres north-south and twenty-six metres deep, which the excavators take to be the biggest building in the palace enclosure and the emperor's main hall. The imperial city's east gate, the palace east gate, these east-facing halls and the road between them form one east-west axis.
That east was honoured is the excavating team's judgement, not something the Liao wrote down. Dong Xinlin argues that the east gate's size and rank make it the main gate of both city and palace, and that this 'demonstrates archaeologically that east-facing precedence existed at Liao Shangjing'. The judgement is quoted as one. No ethnic custom is added on top — no claim that the Khitan faced east and therefore built the whole city that way. The comparison with the Jin capitals is a single sentence: those two run on a north-south axis; this one on an east-west.
Bastions, and three heights
All four walls of the imperial city carry bastions outside: forty-three survive, ninety-five to a hundred and five metres apart, square in plan, the tallest about thirteen metres. That count reads against the text: the outer city is 'without fighting towers', the imperial city is 'with parapets' — and the excavated bastions are indeed on the imperial wall. Text, trench and surviving height are three different statements.
What does not exist is worth stating too. There is no measured circumference for either city, only the sum of surviving wall lengths. Beyond 'three passages or one', nothing is known of gate depth or structure. Street widths are unknown except for the ratio between the two east-side streets. Of the palace buildings only the first hall has dimensions. Population, building time, labour and cost are absent entirely.
Administration inside, trade outside
According to the Liao shi, the imperial city held the offices of the regent and the salt and iron commission, the Dragon Temple street, and to the south the Linhuang prefecture and county offices; the south-west had the imperial college, a Confucius temple and a temple of loyal worthies; the north-west an Anguo temple and the residences of an empress and a consort; south-west of the inner palace, a silk-weaving bureau, an imperial household office, a wine office, two granaries and a workshop directorate. Offices, temples, workshops and storehouses all sat inside the imperial city.
The Han city lay south of it: 'facing the cross street, with towers opposite one another and rows of shops below', the Uighur camp east of the south gate where Uighur traders were settled, and to the south-west the Tongwen and Linhuang post stations for envoys and for the Tangut state. Hu Jiao, who saw the city in the mid-tenth century, wrote that its markets 'trade without coin, using cloth', and listed silk workshops, a music office, monks, nuns and Daoists. Archaeology has also confirmed a Liao-founded Buddhist temple on the west slope, its central pagoda base yielding quantities of clay Buddhist figures. The imperial city governed and manufactured; the Han city bought and sold — and the buying was done in cloth, not cash.
Sources & further reading
- 《辽史》卷三十七·地理志一(元脱脱等修;维基文库本,未与中华书局点校本复核) — Shangjing: built in 918 and renamed the Supreme Capital in 938; the outer city two zhang high, without fighting towers, twenty-seven li in circuit; the northern imperial city three zhang high with parapets, its four gates named; the southern Han city with its cross street, two-storey shops, the Uighur camp and the two post stations; Hu Jiao's tenth-century note that trade used cloth rather than coin. Yuan compilation, page marked textquality 50%.
- 董新林〈辽上京规制和北宋东京模式〉(瓷网转载页,2021-01-20;非原刊,原刊出处本轮未核到) — Repost page on a ceramics website, not the original publication; the journal issue is not verified in this round and is marked pending. Content: research article by a member of the Liao Shangjing excavation team, not a final report — the sun-shaped plan of two cities; imperial city walls standing 6-9 m above ground, 43 bastions 95-105 m apart, four walls of 1619.6, 1513.4, 1492.3 and 1861 m; the palace enclosure about a fifth of the imperial city, its three gates and the east gate of three passages; the east-facing hall group and the 48 by 26.2 m first hall; the Han city walls and their surviving 2-4 m; the 918 and 926 building sequence.
- 阿荣〈穿越千年的辽上京遗址〉(《内蒙古日报·草原云》,中国日报转载 2024-08-26) — Archaeological report, not a final excavation report: built 918, expanded 926, renamed the Supreme Capital in 938; sun-shaped plan, about 5 sq km in all; both the imperial city's east gate and the palace enclosure's east gate have three passages, while the west gates and the palace south gate have one; the street outside the palace east gate is at least twice the width of the one outside its south gate; a Buddhist temple on the west slope.