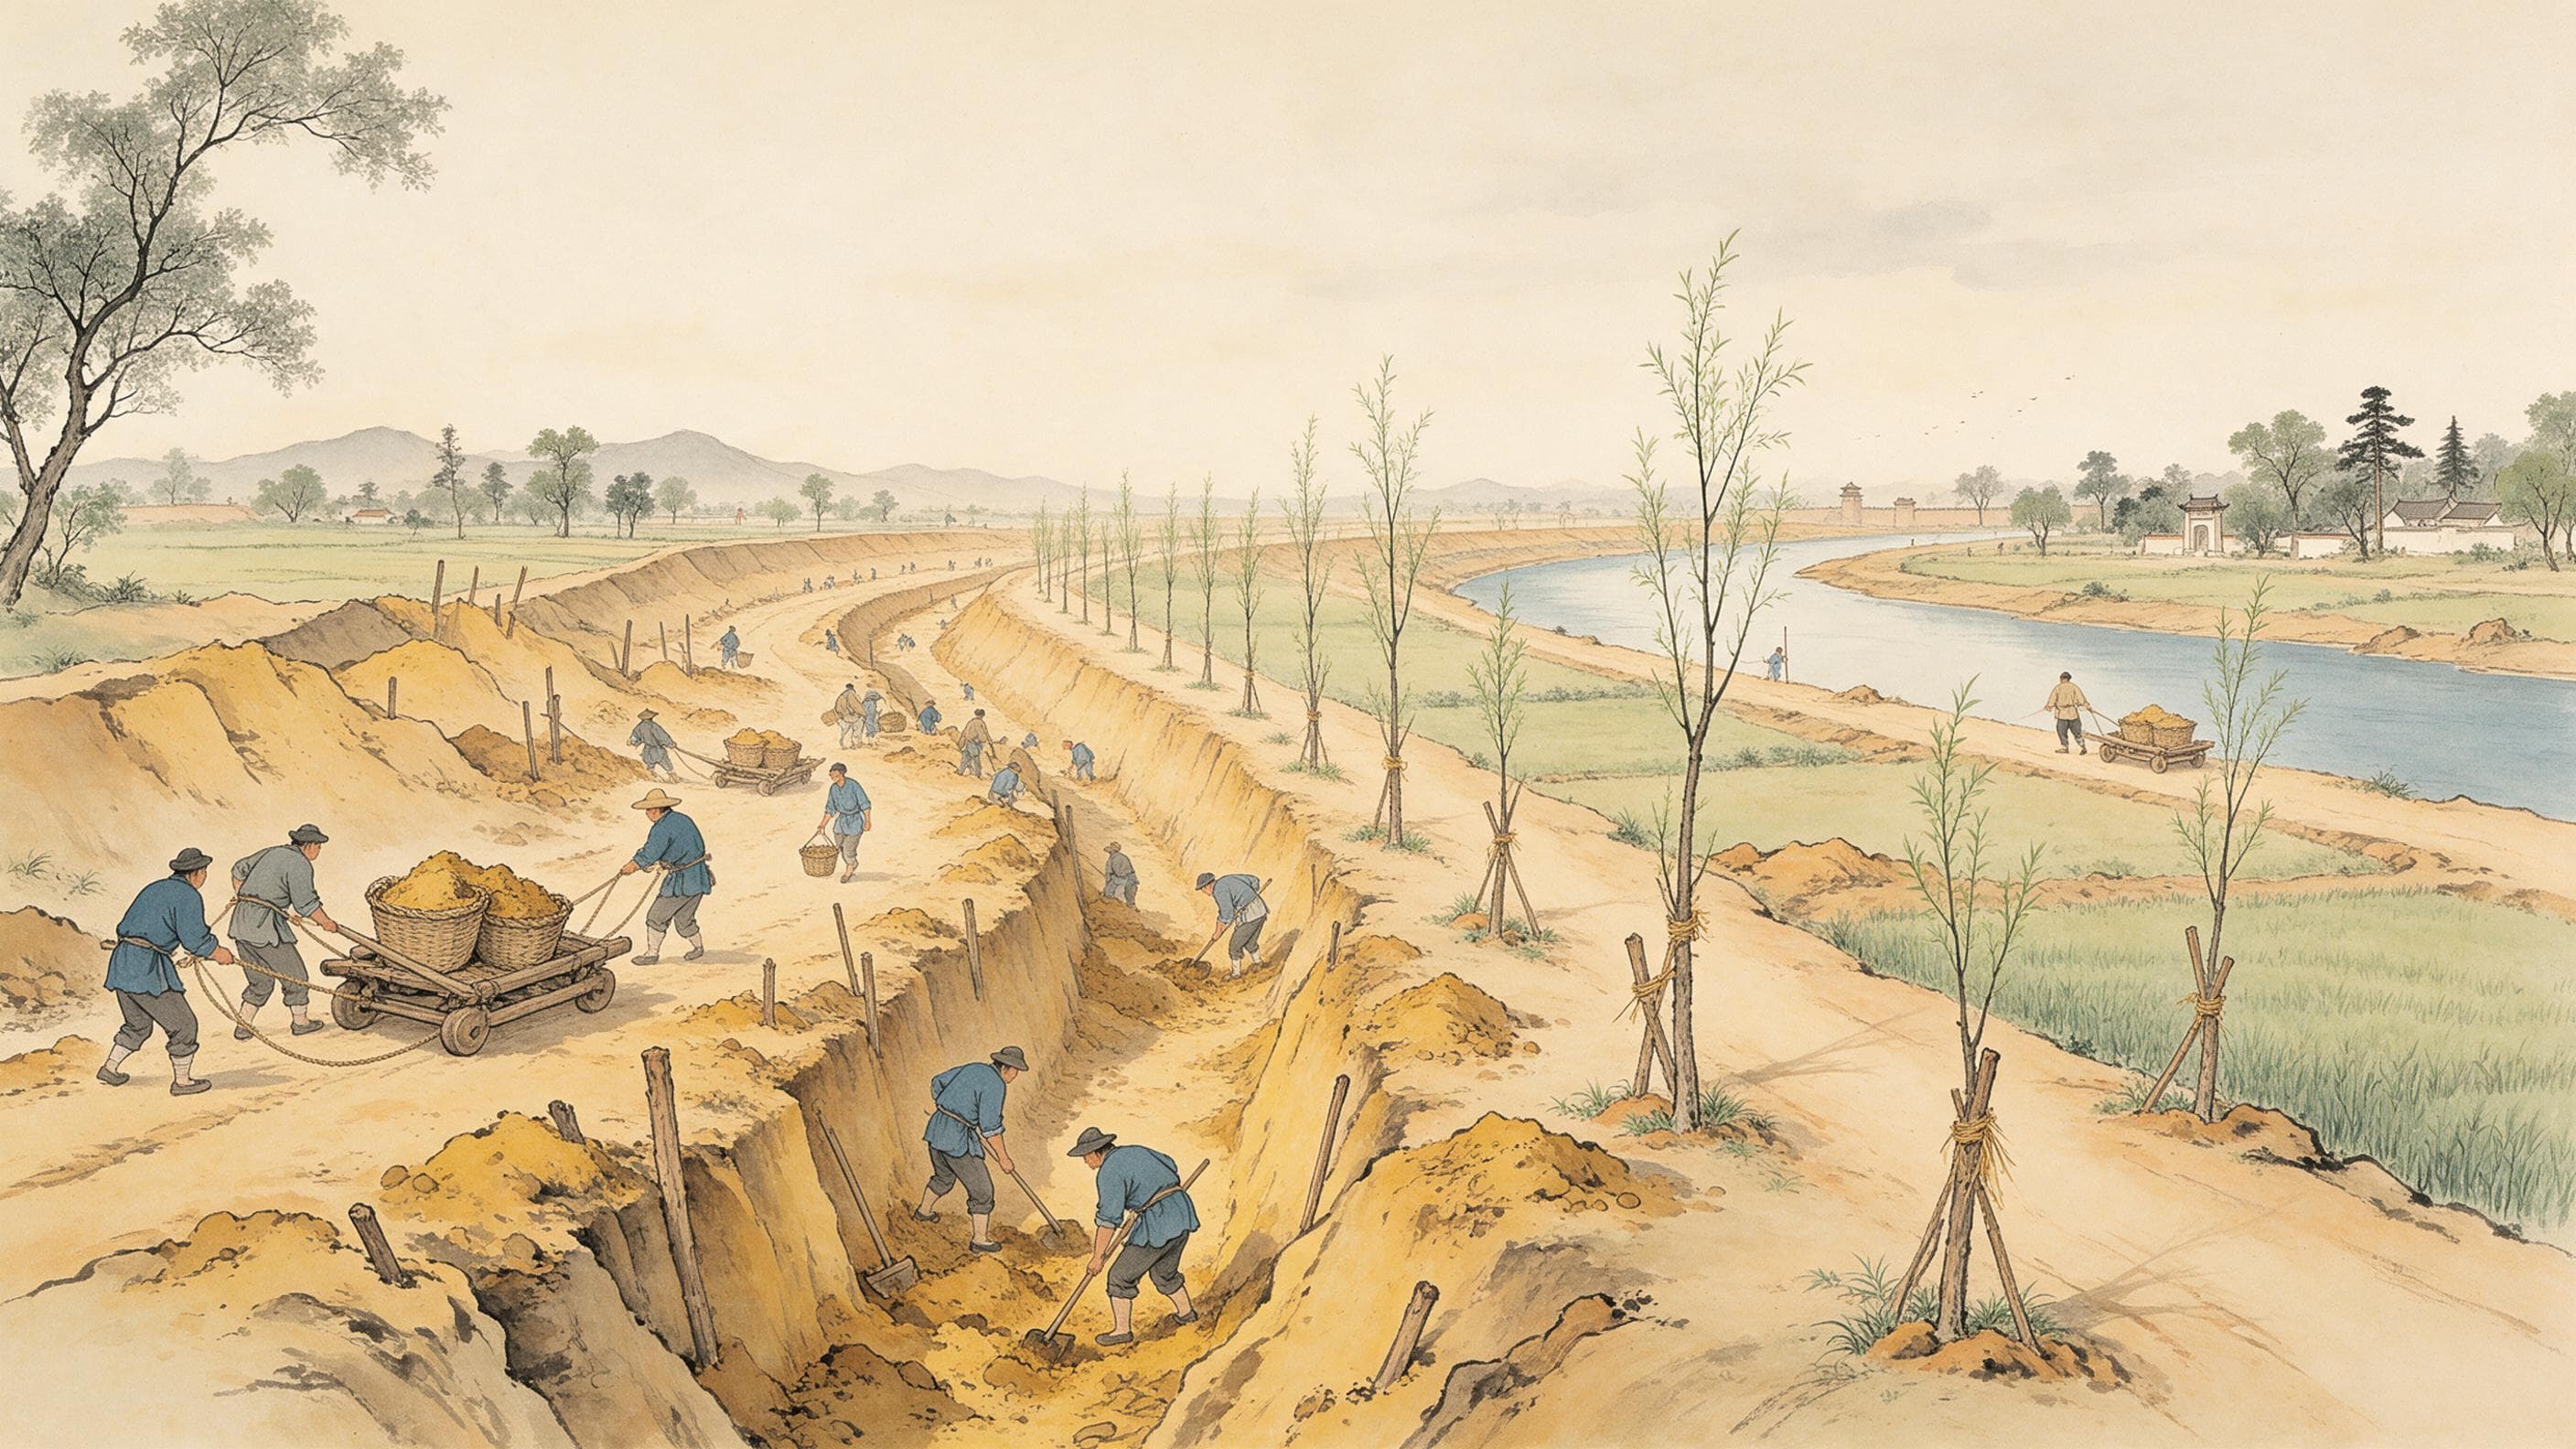
On the edge of Acheng, outside Harbin in Heilongjiang, a section of a Jurchen Jin wall stands in profile. The core is rammed earth, beaten down in layers; the inner and outer faces are dressed with grey brick. It was not built in one go. There was an earth wall first, and later brick was wrapped round its body. Nine hundred years ago this was the first capital of the Jin.
Two cities, a thousand kilometres apart
The first Jin capital was Huining fu, in the Songhua plain. The Jin shi, compiled in the fourteenth century under the Mongols, dates the title 'Supreme Capital' to 1138; in 1153 the emperor Hailing moved the court to Yanjing, stripped Huining of the name and left it a prefecture; in 1173 the title was restored. In 1153 Hailing made it his seat and renamed it Zhongdu, the Central Capital. Two years earlier he had ordered Zhang Hao and others to 'enlarge and broaden the Yan city' — words worth pausing over: Zhongdu was not built on empty ground but extended out of an older city.
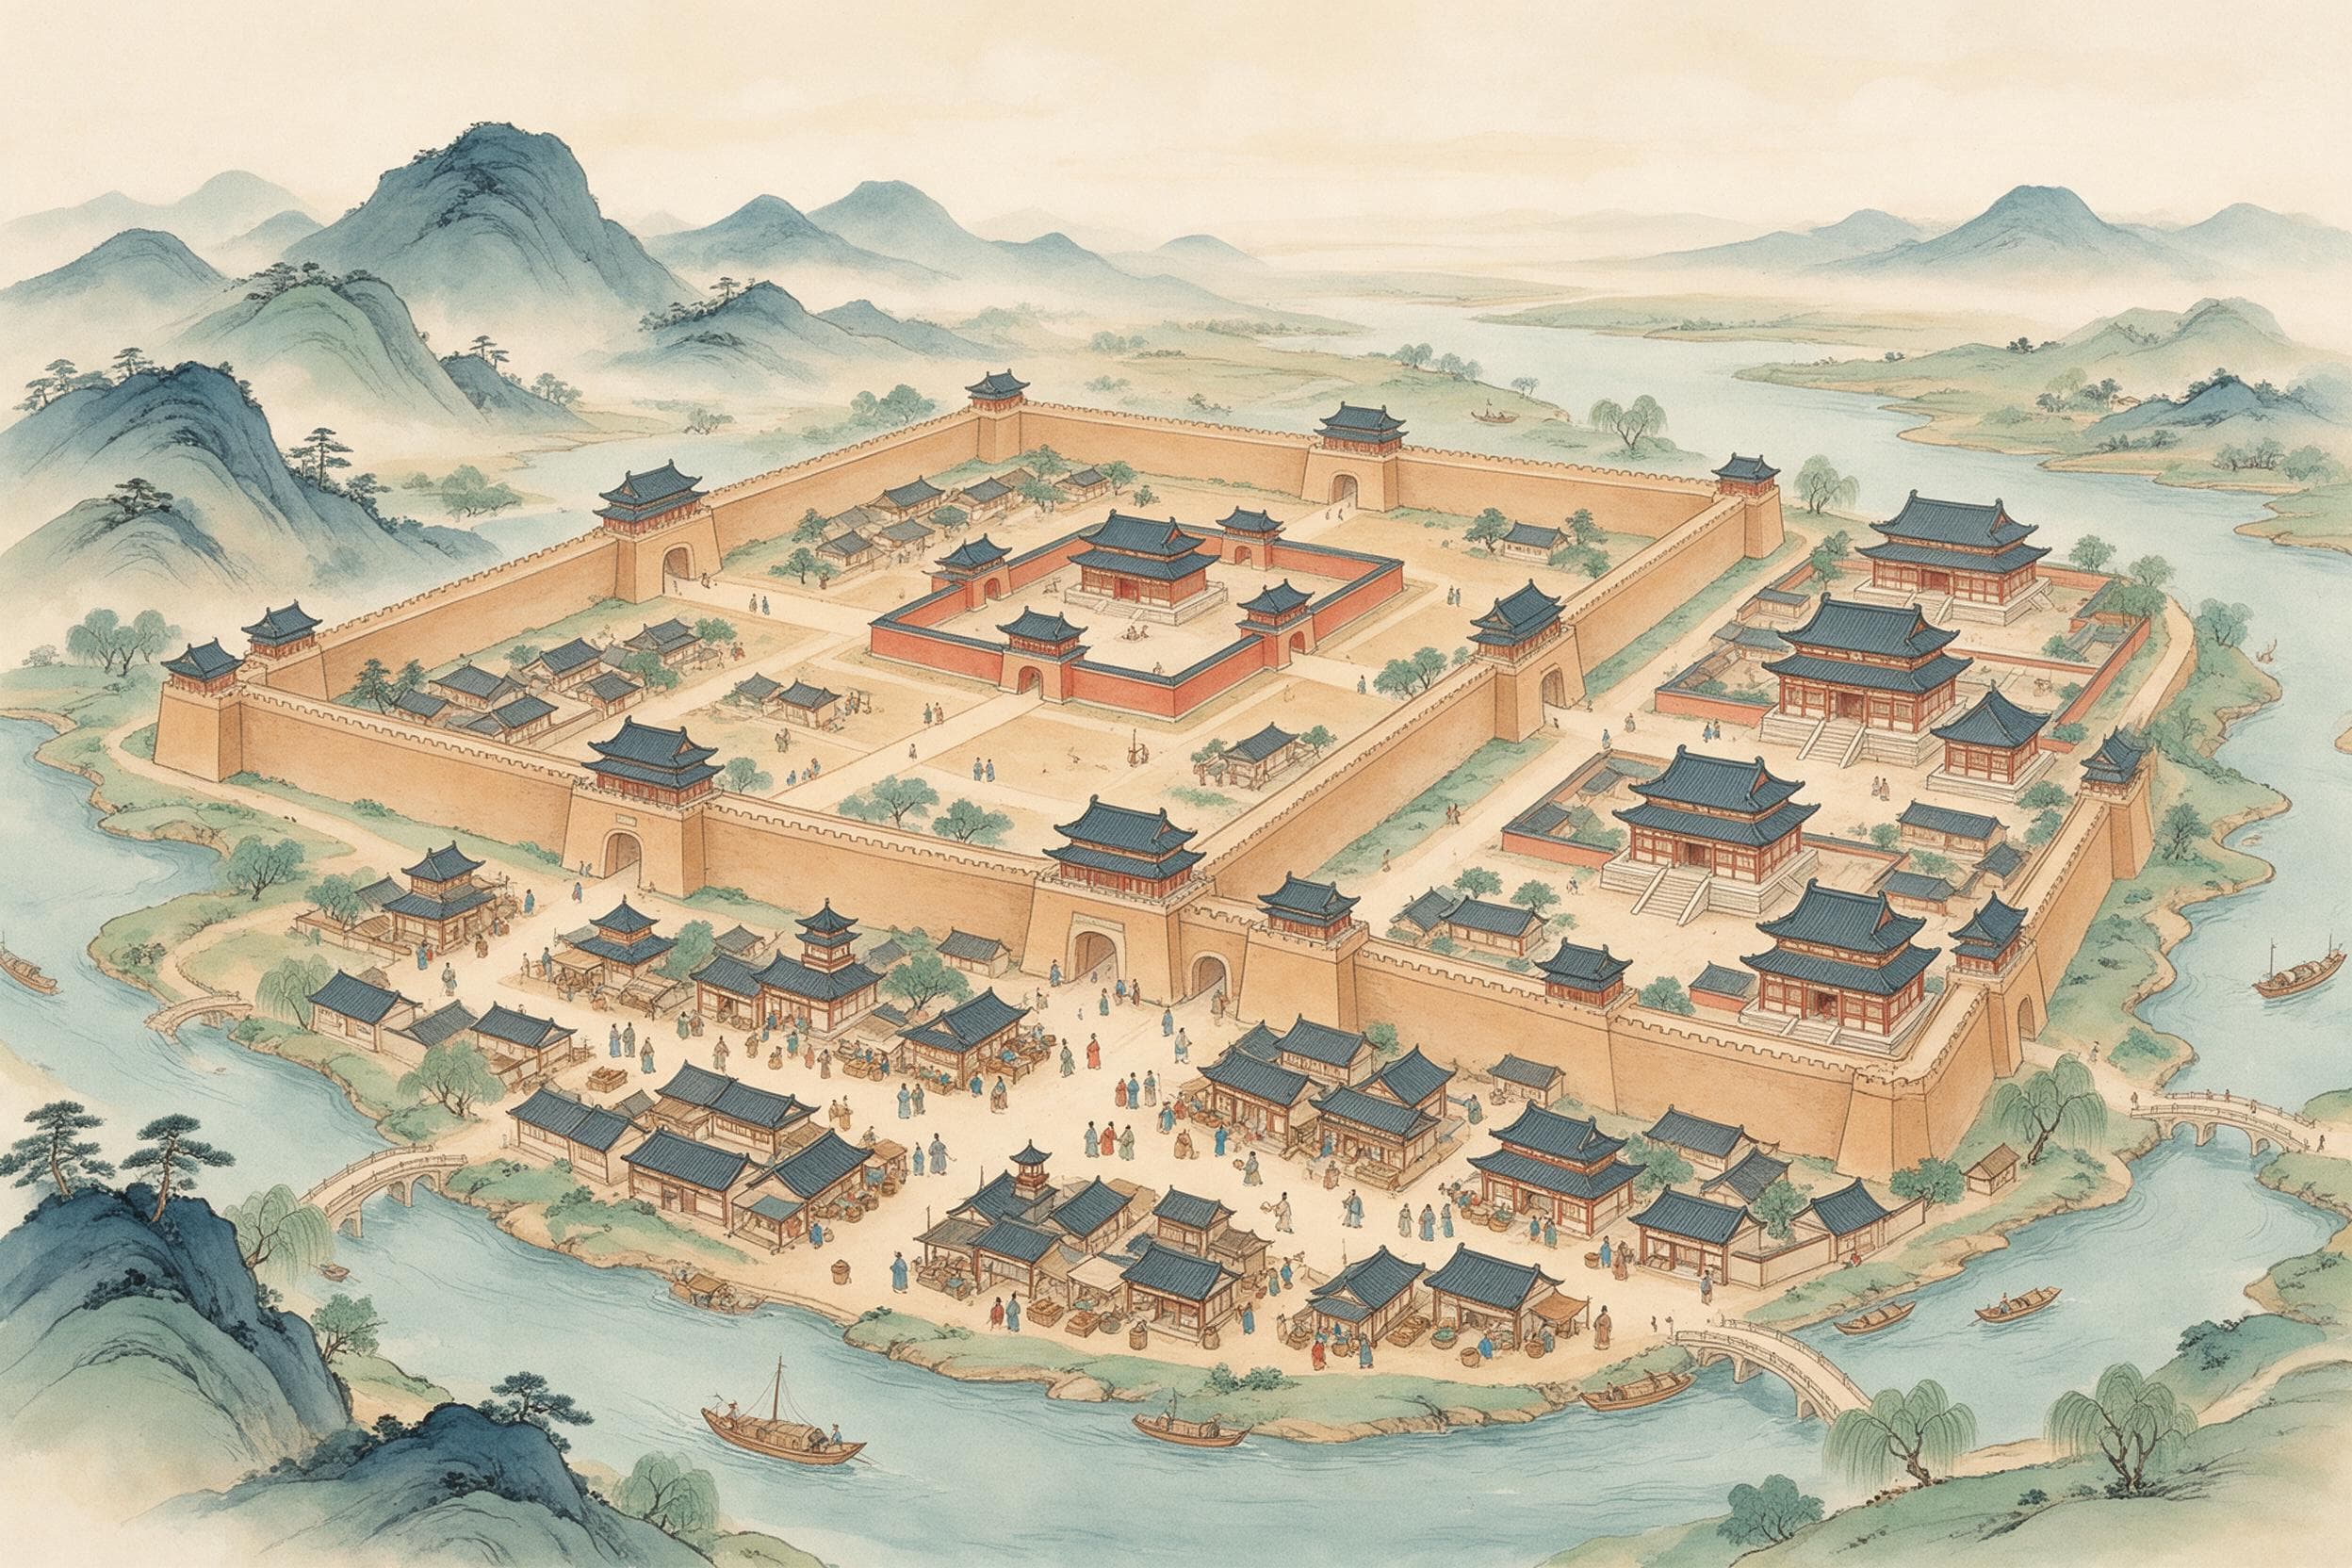
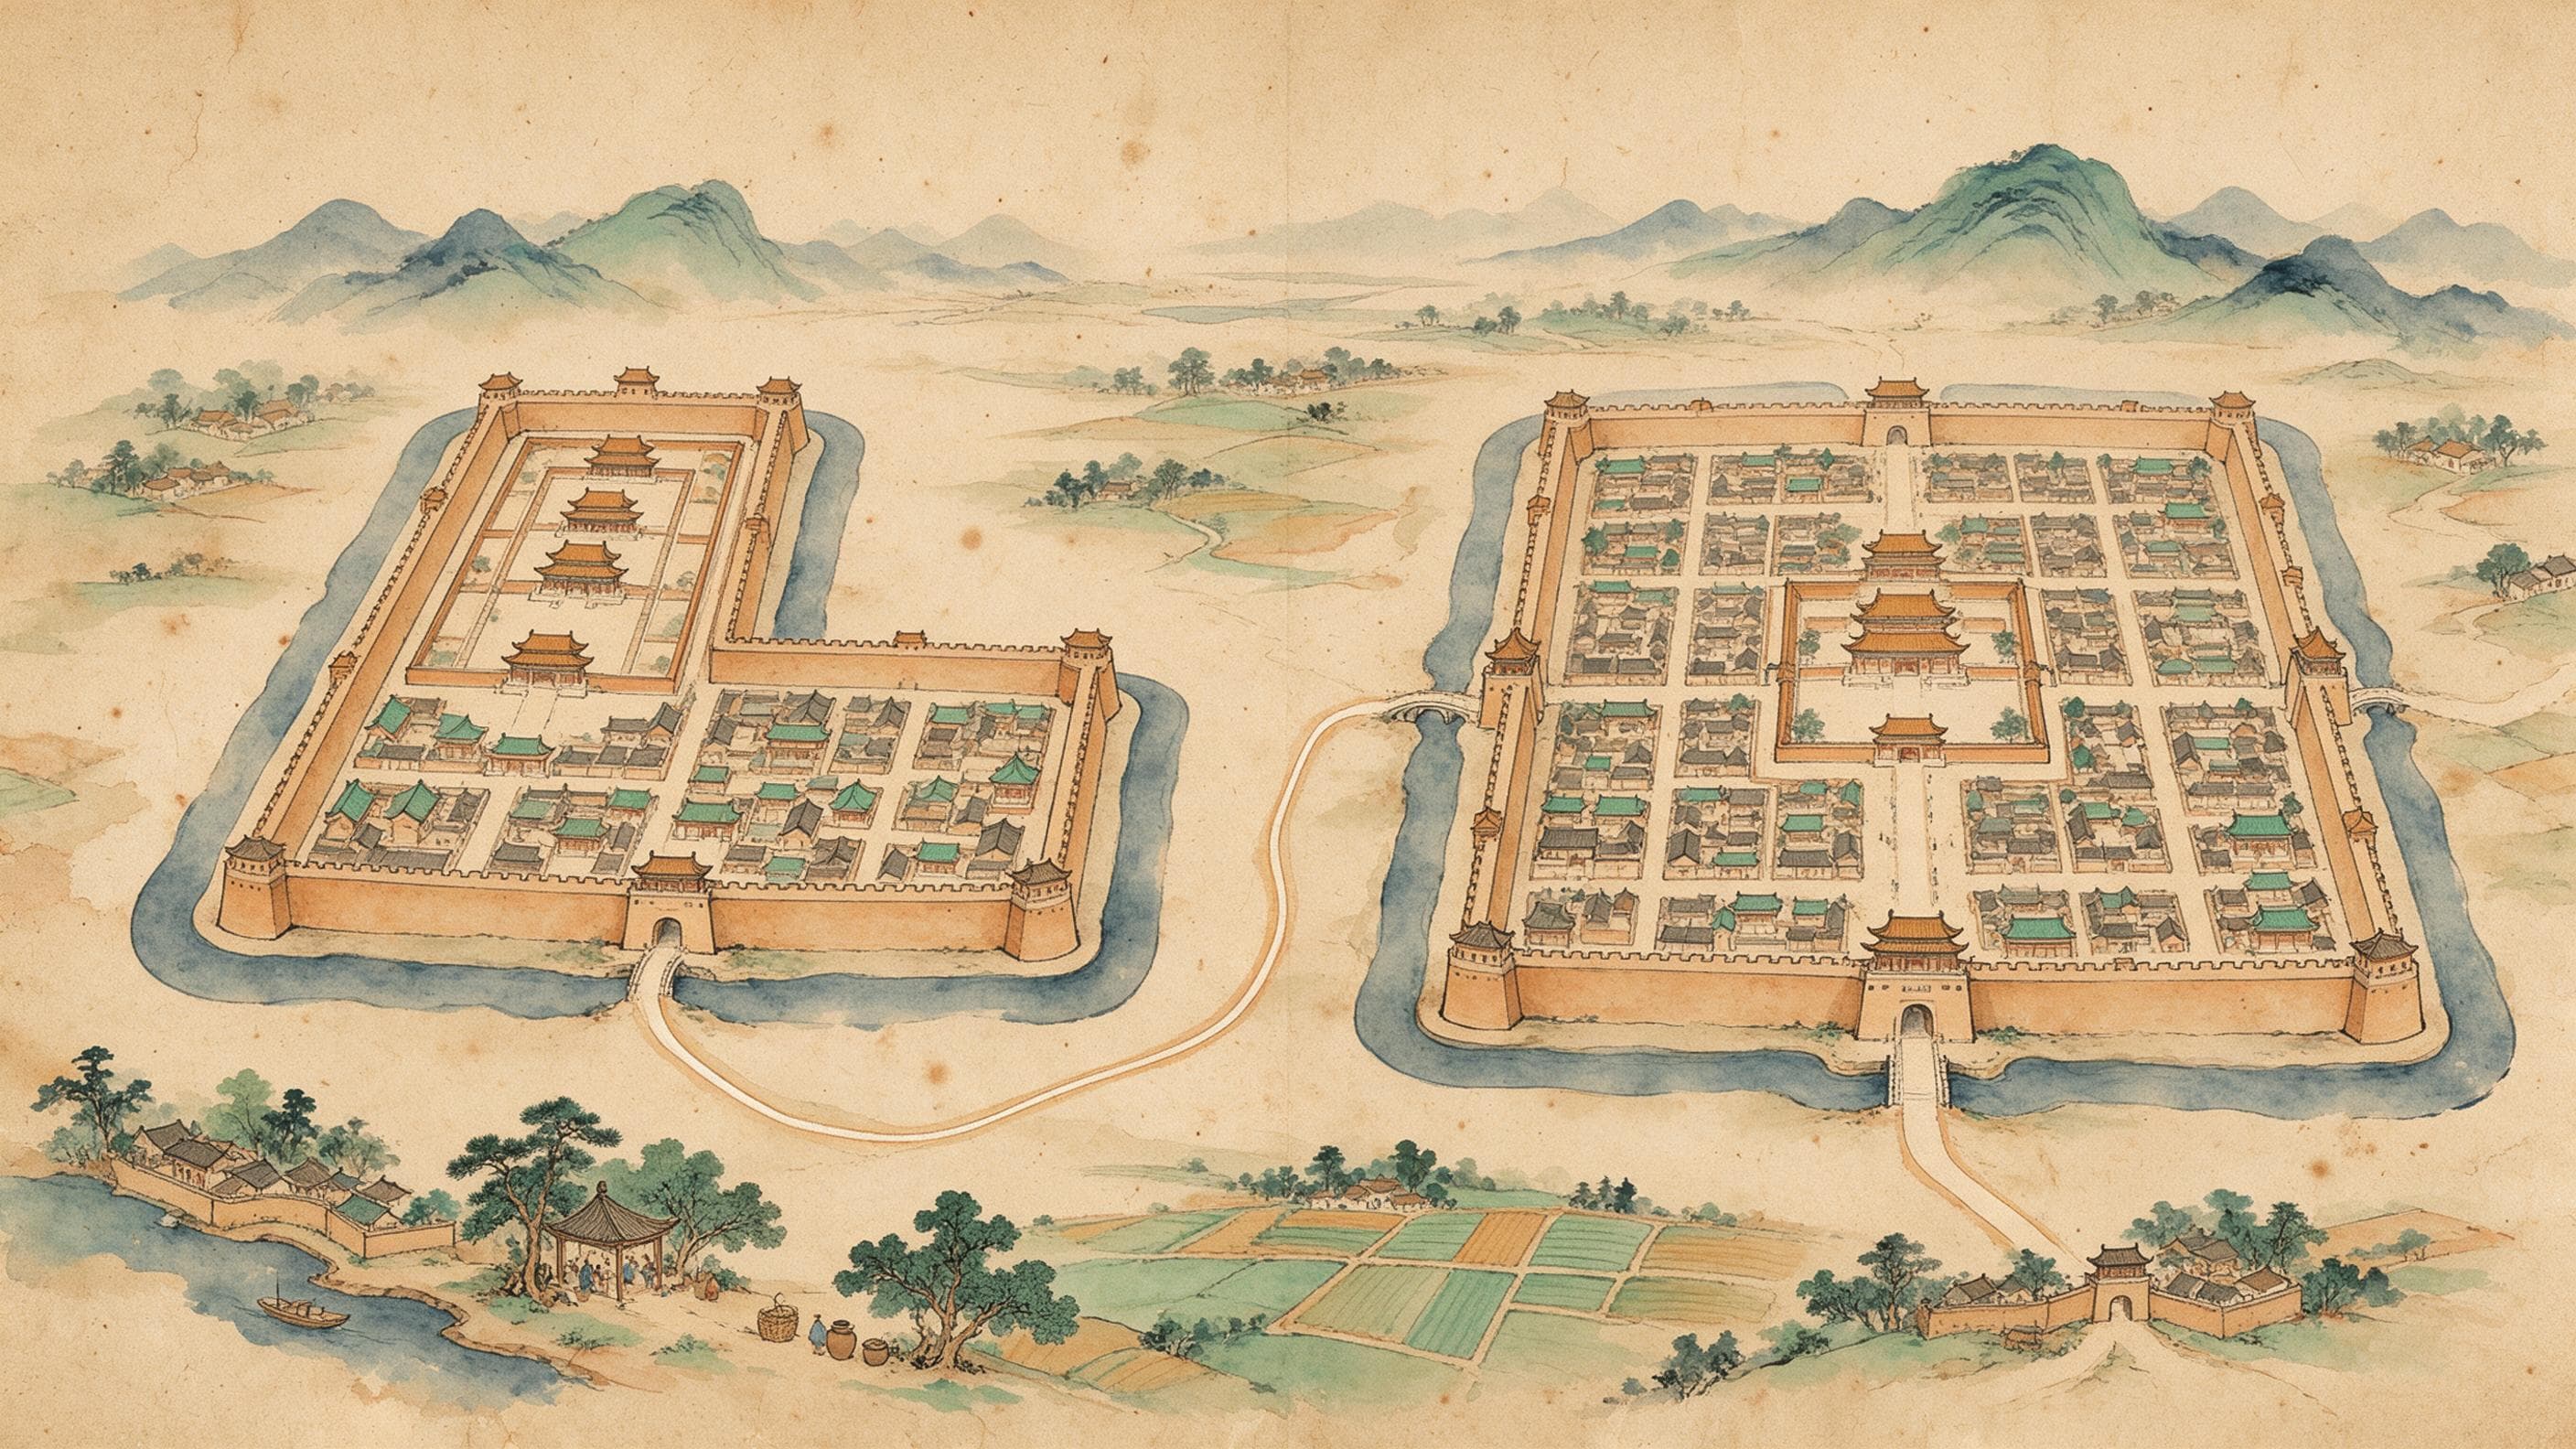
According to the archaeological survey, Huining was two adjoining walled cities, north and south, with an imperial city inside — an L-shaped plan. Their walls ran about eleven kilometres in total and enclosed about 6.28 square kilometres. The imperial city, in the west of the southern city, measured 649 metres north to south and 503 east to west. In its middle stood the palace zone: five sets of palace foundations on the north-south axis, the second and fourth with 'I'-shaped plans. From the imperial city's south gate to the western gate of the southern wall ran an avenue 560-odd metres long and 40-odd wide, with drains on both sides.
How the wall was built
Three sections were opened by excavators, all built the same way: earth rammed in formwork, set directly on undisturbed soil, with a trench dug first at the base and filled with clay mixed with broken brick and tile. The outer face was reinforced more than once and there are traces of brick facing; on both sides of all three sections the main earthen wall was wrapped in grey brick as a second construction. The history has the matching sentence: in 1183 the wall was 'bound with tiles' — pi, brick, used to hoop the city. One document, three trenches, the same event. Whether the brickwork began in that year is another question: the report only says the two tally, and this piece does not turn that into a date.
Huining was also destroyed once. In 1157 Hailing had the palaces, the ancestral temple, the mansions of the great clans and a temple 'utterly destroyed, their footings levelled, and the ground ploughed and planted'. Only after 1181 were the palaces repaired, and in 1183 the wall was bricked. At the fifth palace site excavators found quantities of burnt timbers and suggest the building burned — a suggestion, not a finding.
Two numbers for one set of gates
How many gates the outer city of Huining had, the survey report itself answers twice: in one passage twelve gates, in a later passage thirteen. Two sentences, one article. This piece does not choose between them; it records that the final report is still to come. The form is not in doubt. The western gate of the southern wall, the best preserved, was excavated in 2014: a single passage through the wall, with a complete barbican outside. The east gate of the imperial city, excavated in 2021, is a hall-like structure three bays wide and two deep. The walls carried bastions and corner towers, and some gates had barbicans. Measured heights and thicknesses of the wall, and the dimensions of the palace halls, are not published.
The Jin shi gives the Huining palaces as a list of names: the Qianyuan hall, built in 1125 and renamed Huangji in 1138; the Qingyuan palace of 1135, hall Chenju and gate Jinghui; the court hall of 1138, hall Fude, gate Yanguang, sleeping hall Xiaoyi and library Jigu; the cool hall of 1142, gate Yanfu, tower Wuyun, hall Chongming; and the ancestral temple and altars, built in 1143 and destroyed in 1157. It is a list of buildings, not a survey: which hall stood where, and how big it was, the list does not say.
The second city: Zhongdu
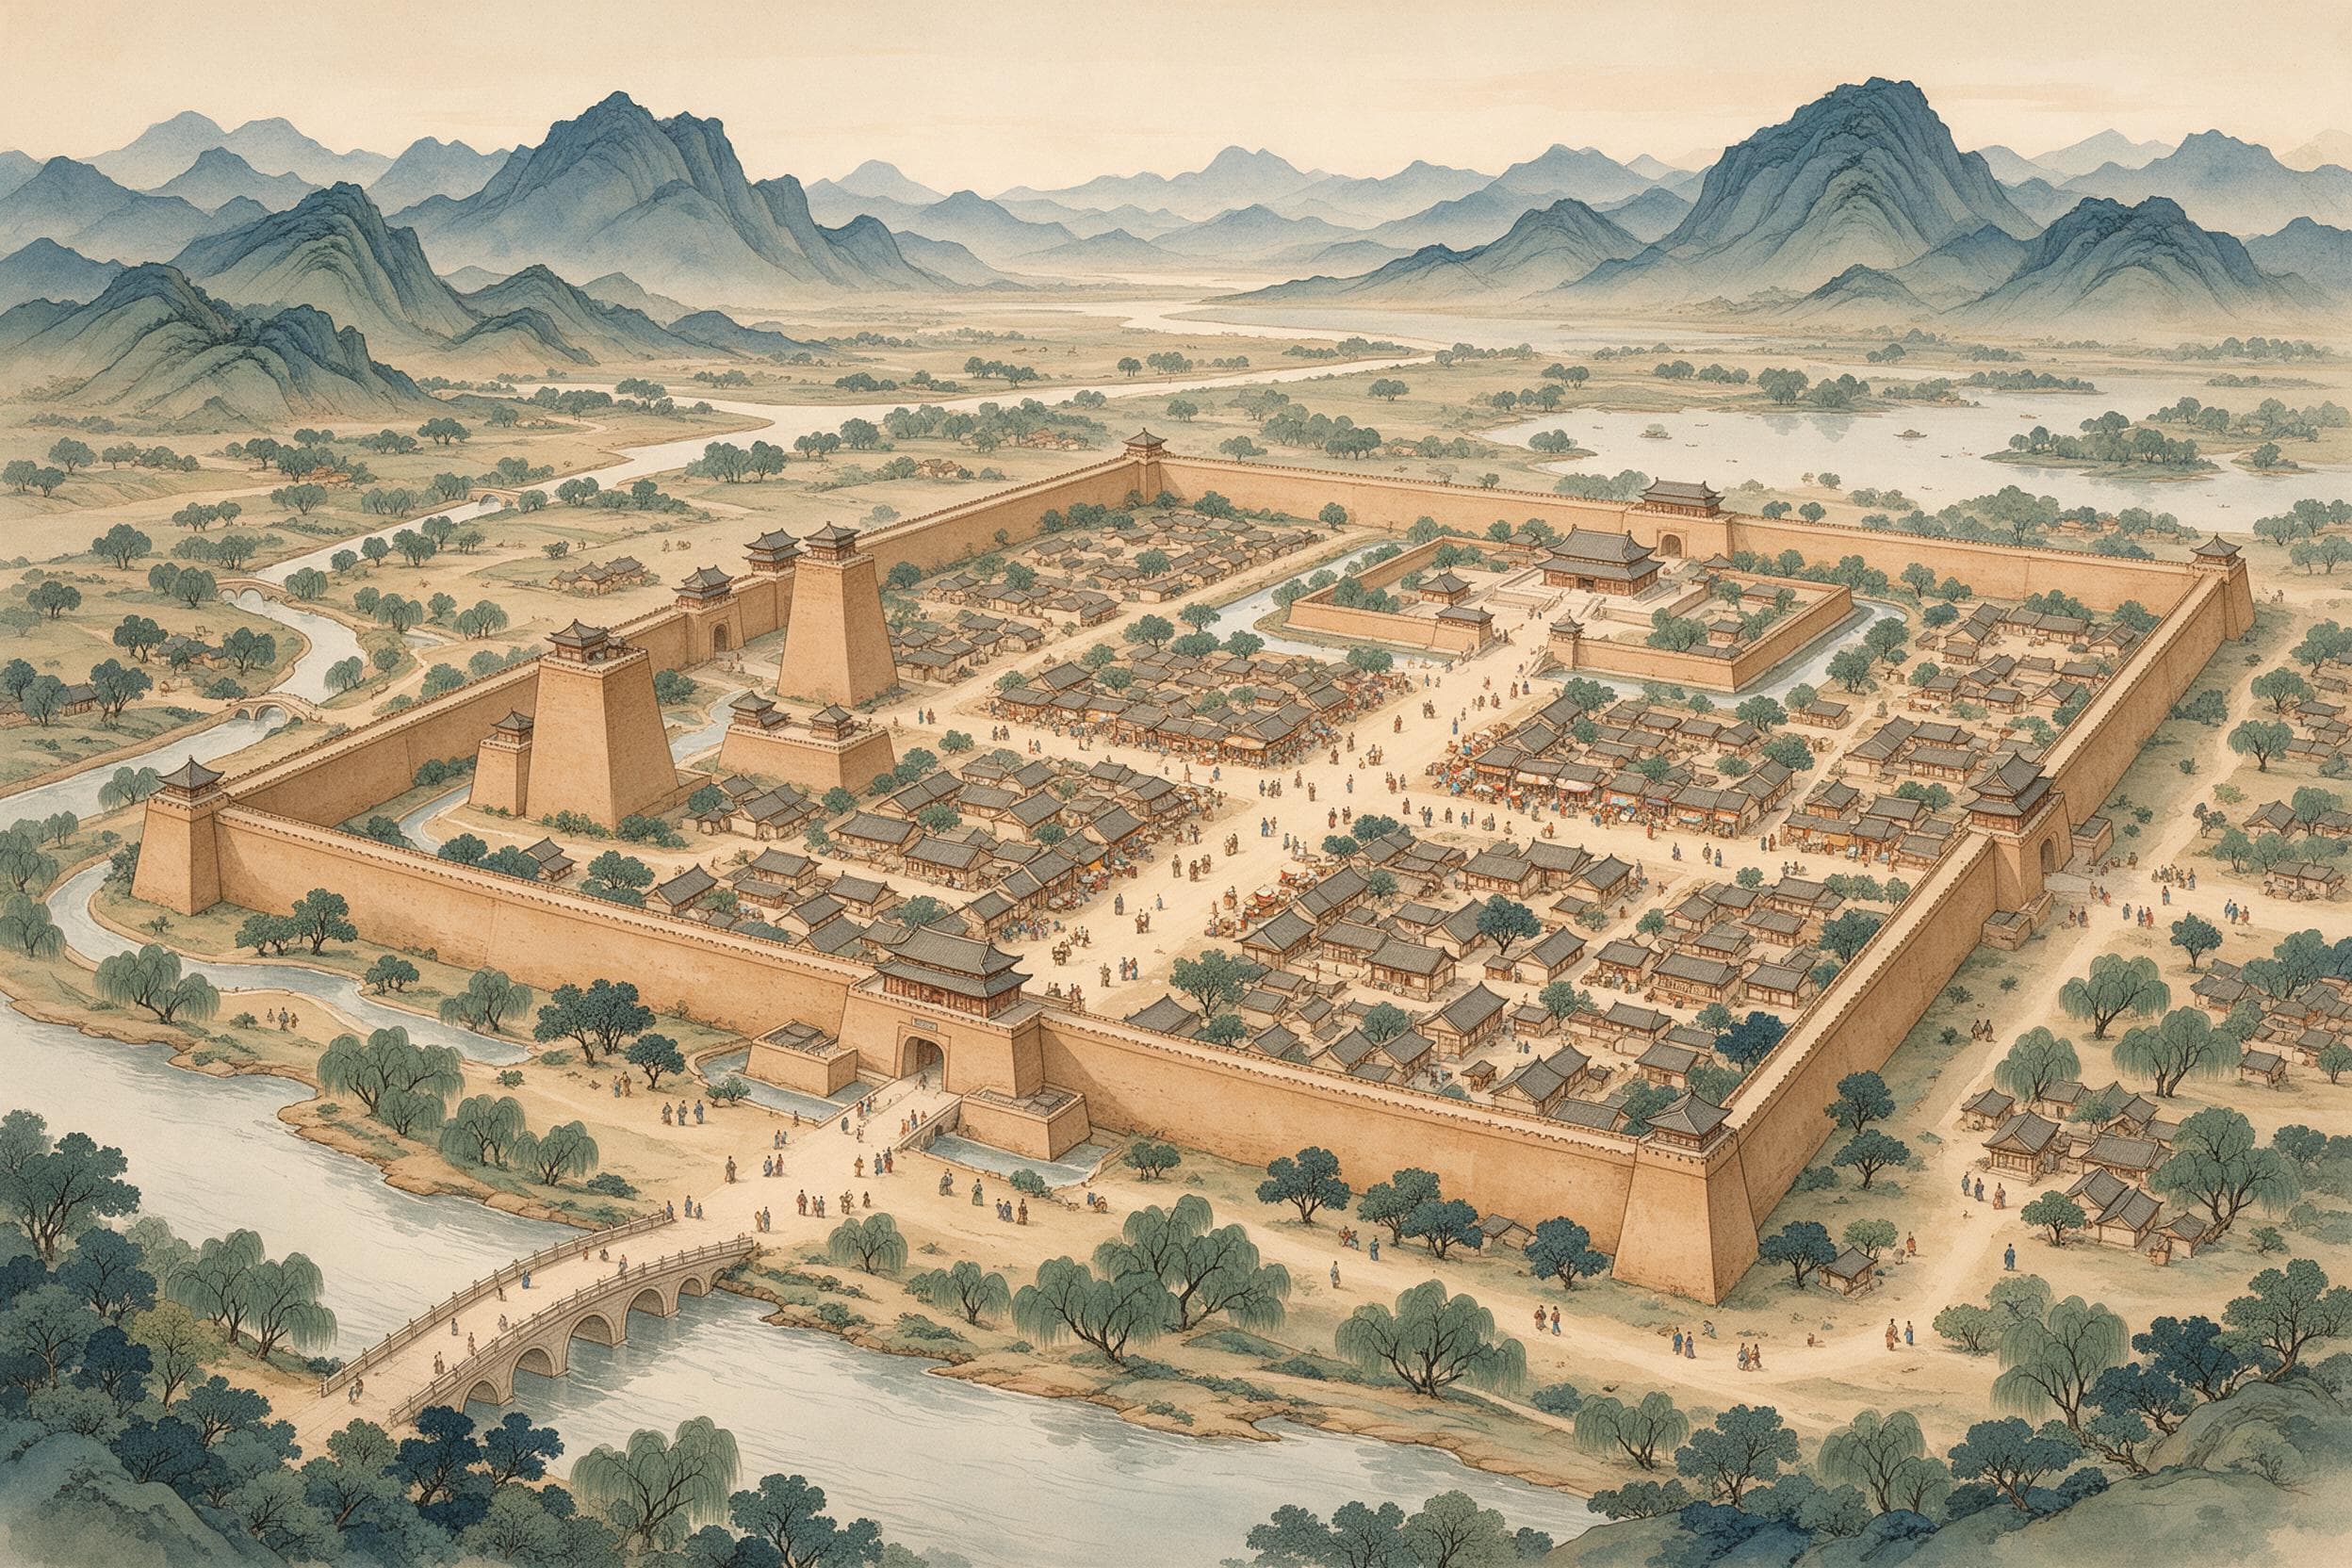
The archaeological note on Zhongdu gives measured figures. The outer city is nearly square: 18,690 metres round, about 20 square kilometres. The wall base is 24 metres wide and the wall stood about 16 to 18 metres high, with rounded trapezoid bastions on the outside. Seventeen metres beyond the west wall the moat was found, about 66 metres wide. The axis runs from Fengyi gate in the south, through the palace compounds, to Tongxuan gate in the north — about 4,500 metres. The main hall, Da'an dian, was eleven bays wide with an 'I'-shaped plan and yellow glazed tiles; a bronze seated dragon came from the site. The note calls Zhongdu a copy of the Northern Song capital at Kaifeng. That is a researcher's judgement, and this piece leaves it as one, without importing Kaifeng's own measurements.
The Jin shi supplies names. Zhongdu had thirteen gates: Shiren, Xuanyao and Yangchun on the east; Jingfeng, Fengyi and Duanli on the south; Lize, Haohua and Zhangyi on the west; Huicheng, Tongxuan, Chongzhi and Guangtai on the north. The Yingtian gate had eleven bays. The galleries before the palace city ran more than two hundred bays on each side, in three sections; willows were planted along the processional road and the gallery ridges were covered with green tiles. The timber came from the Tan garden in Zhending prefecture.
Where the texts and the trenches agree
Cross-checking is what makes these two cities worth putting side by side. Gates: the history says thirteen for Zhongdu; the archaeologists say twelve at first plus the Guangtai gate added later — twelve and one, thirteen, and they agree. Numbers: the history says the Yingtian gate had eleven bays; the excavators say the Da'an hall was eleven bays wide. One is a gate, the other a hall; the agreement stops at the figure and cannot be stretched into saying the text measured the hall. Brick: 'bound with tiles' in the history, brick facing in the trenches, agreed, though not on a year. And one thing does not agree: whether Huining's outer wall had twelve gates or thirteen, the report has not settled, and the final report is not out.
Set the two cities side by side and the change of scale is plain. Huining: about eleven kilometres round, 6.28 square kilometres, an imperial city of 649 by 503 metres. Zhongdu: 18,690 metres round, about 20 square kilometres, a wall base of 24 metres, a moat of 66, an axis of 4,500. Moving the capital south was not only a change of place; the city was enlarged as well. Three boundaries to end on. Huining prefecture's 31,270 households and Daxing prefecture's 225,592 are prefectural totals, not the population inside the walls, and cannot be divided by area. There are no figures at all for labour, materials or building time. And for both cities only survey articles were available, not final excavation reports. One document and three trenches: where they match, they match cleanly; where they do not, that is left standing too.
Sources & further reading
- 《金史》卷二十四·地理志上(元脱脱等修;维基文库) — Huining: the title of Supreme Capital from 1138, stripped at the move to Yanjing in 1153, restored in 1173; the list of palace names; the destruction of palaces, temple and mansions in 1157 and the wall bound with brick in 1183; 31,270 households in Huining prefecture. Zhongdu: the enlargement of the Yan city ordered in 1151, the thirteen gate names (the Wikisource text reads 影风 for the southern gate; the standard reading 景风, Jingfeng, is followed here), the Yingtian gate of eleven bays, galleries of two hundred bays on each side; 225,592 households in Daxing prefecture. Yuan compilation, and the palace section is a list of buildings, not a survey.
- 赵永军、刘阳〈金上京遗址考古新进展〉(中国社会科学网-中国社会科学报,2026-09-28) — Survey report on Huining: L-shaped plan of two cities plus imperial city, about 11 km round and 6.28 sq km; imperial city 649 by 503 m; rammed-earth walls with brick facing as a second construction; twelve gates in one passage of the text and thirteen in another; the 2014 single-passage gate with barbican; five palace foundations on the axis; the 560 by 40 m avenue with drains. Survey article, not a final excavation report.
- 丁利娜〈考古揭示870年前的金中都风貌〉(《人民日报》2023-08-05;中国社会科学网转载) — Archaeological note on Zhongdu: outer wall 18,690 m round, about 20 sq km, wall base 24 m and height about 16-18 m, bastions, moat about 66 m wide, axis about 4,500 m from Fengyi to Tongxuan gate, Da'an hall eleven bays wide, bronze seated dragon. Popular article by a city archaeologist, not a final report.