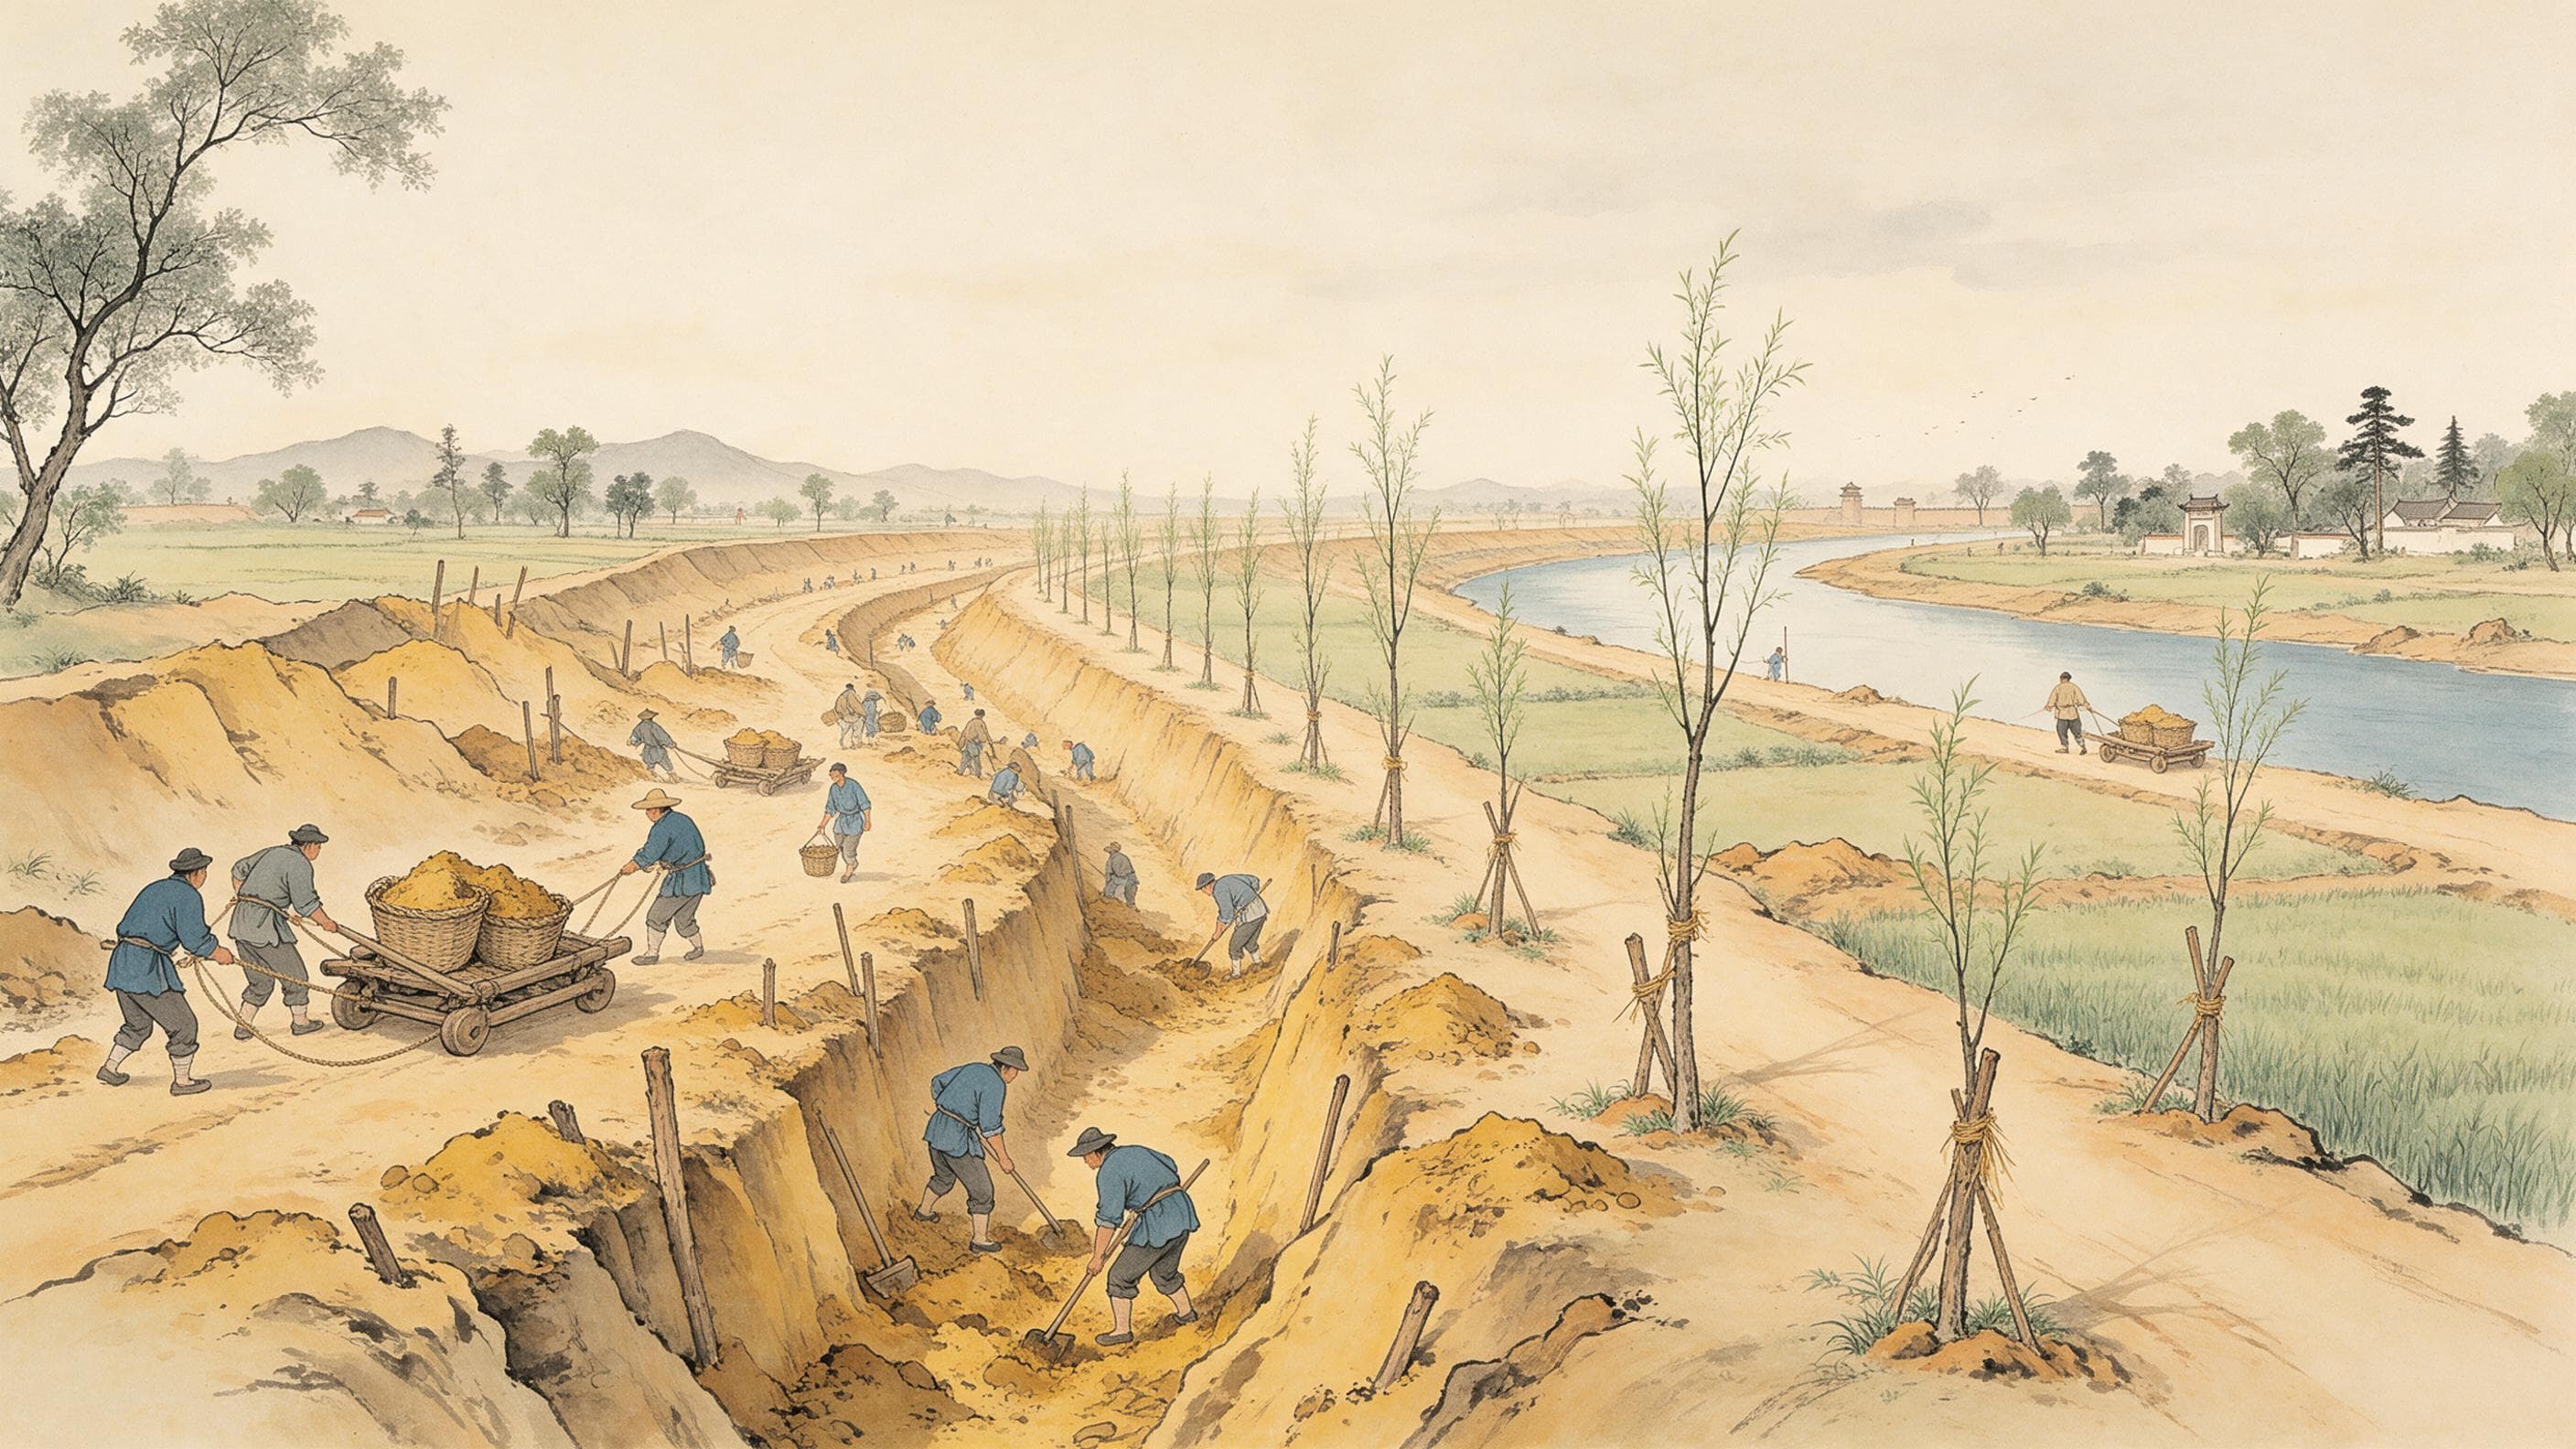
Begin with a levy record. In the spring of the third year of Emperor Hui: 'Men and women from within six hundred li of Chang'an, 146,000 of them, were levied to wall Chang'an; after thirty days they were dismissed.' In the sixth month of the same year another 20,000 — the retainers of the kings and marquises — were sent for permanent service. Two years later the order came again: 'another 145,000 men and women from within six hundred li, for thirty days.' In the ninth month of the fifth year, 'the wall of Chang'an was complete.' This is not a body of craftsmen. It is levy after levy of ordinary people.
Three levies
The line runs: in the first month of the first year the wall was begun; in the spring of the third year 146,000 for thirty days; in the sixth month 20,000 retainers for permanent service; in the spring of the fifth year 145,000 for thirty days; in the ninth month of the fifth year the wall was complete, and the emperor granted every household a grade of rank. Read the figures carefully. Both levies of 140,000-odd were 'men and women within six hundred li' — the radius of conscription, not a professional workforce. 'Dismissed after thirty days' is one round of labour, not proof that the whole wall took ninety days, because the 20,000 retainers were working in between. The record gives levies and dismissals; it gives no earthwork volume and no man-days. None of that survives.
A wall of rammed earth
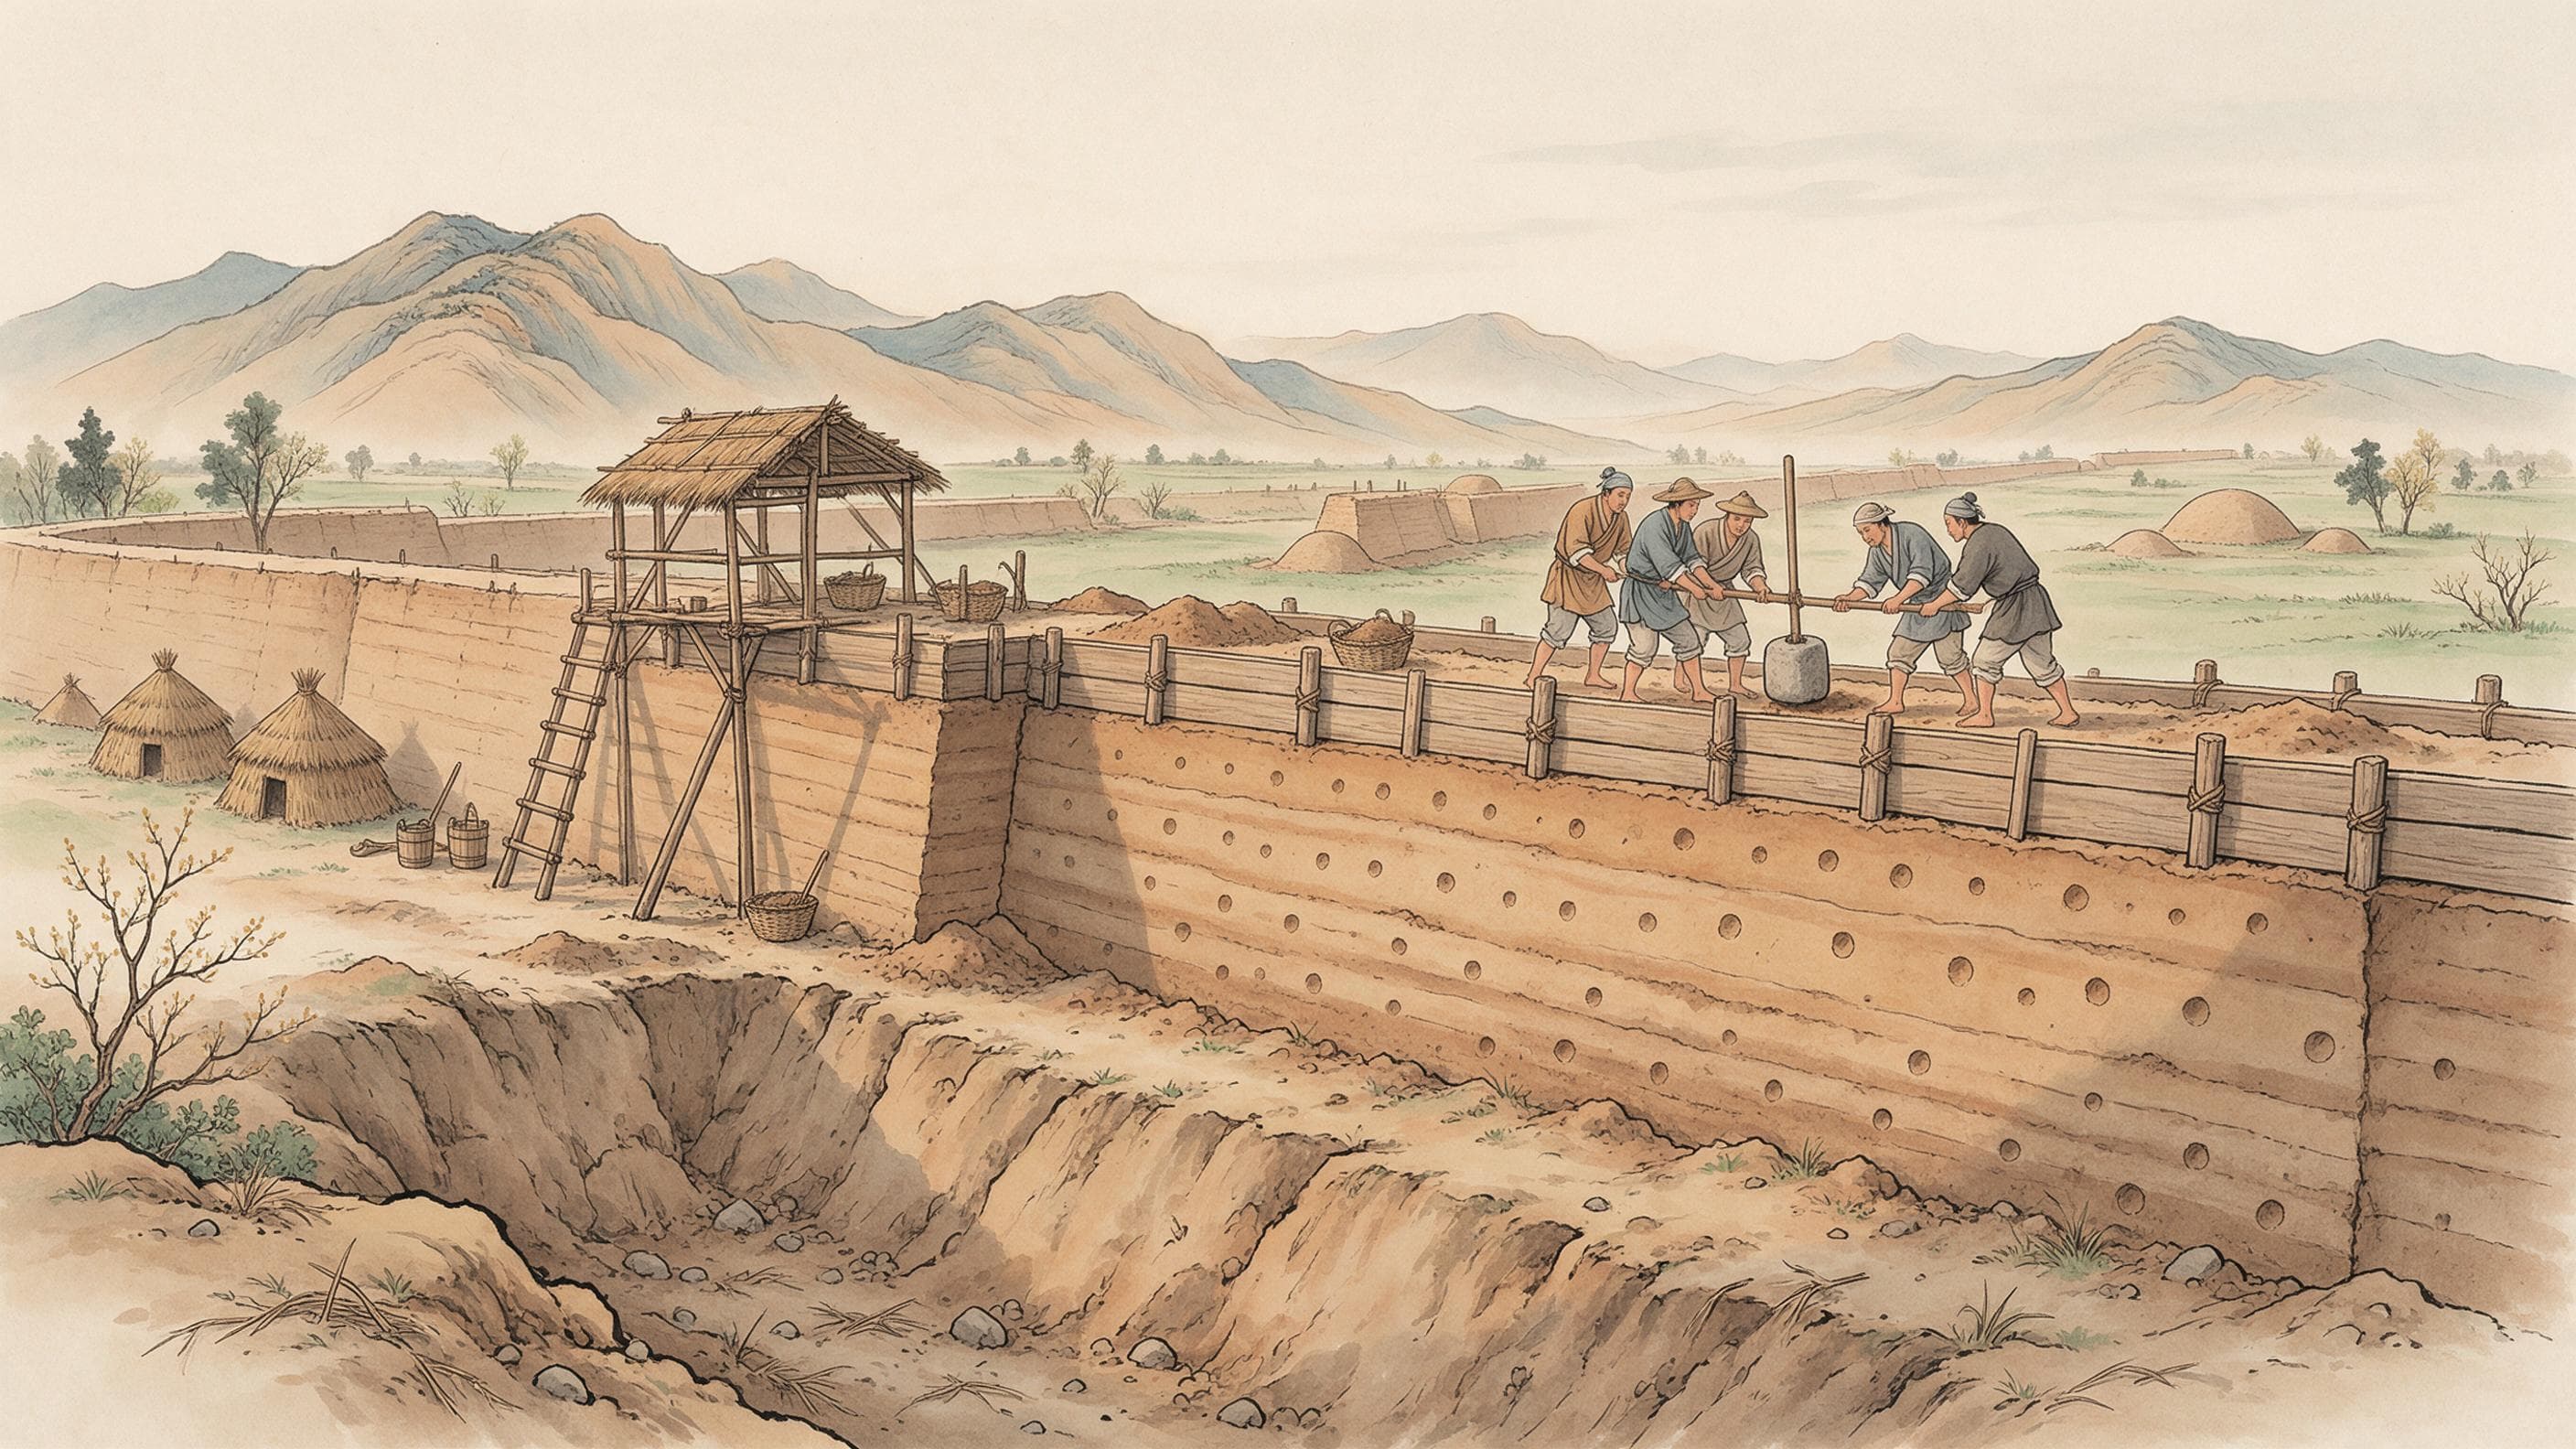
How the wall was built is summed up by the archaeologists in one phrase: earth rammed layer by layer. Their measurements of the four sides are 6,000 metres east, 7,600 south, 4,900 west, 7,200 north; the plan is nearly square, and the site covers about 36 square kilometres. These are totals measured along the surviving site, not the complete length of the original wall. The texts have a different set of figures. According to the Sanfu Huangtu, the wall was 3 zhang 5 chi high, 1 zhang 5 chi wide at the base, 9 chi at the top, with parapets, and 65 li in circuit. By the usual modern conversion — an approximation, not the original data — that is about 8 metres high and about 27 kilometres around.
The disagreement is itself the material. The text says 65 li around; the four measured sides add up to roughly 25.7 kilometres. The Han Jiuyi gives a third reckoning: '32 li 18 paces each way, 973 qing of ground.' The three are laid side by side here without being forced to agree; no explanation was found for the gap. As for the 'Dipper City': the text says the southern wall was shaped like the Southern Dipper and the northern like the Northern Dipper, and that people called Chang'an the Dipper City. That is how later writers described it; the excavated plan is nearly square, so it cannot be presented as a design drawn from the stars. Of the wall's measured height and thickness, its rammed layers, its earthwork volume and its man-days, there is nothing; nor is there any account of the building process — digging, carrying, ramming, inspecting — and none is supplied here from later handbooks.
Twelve gates and a moat
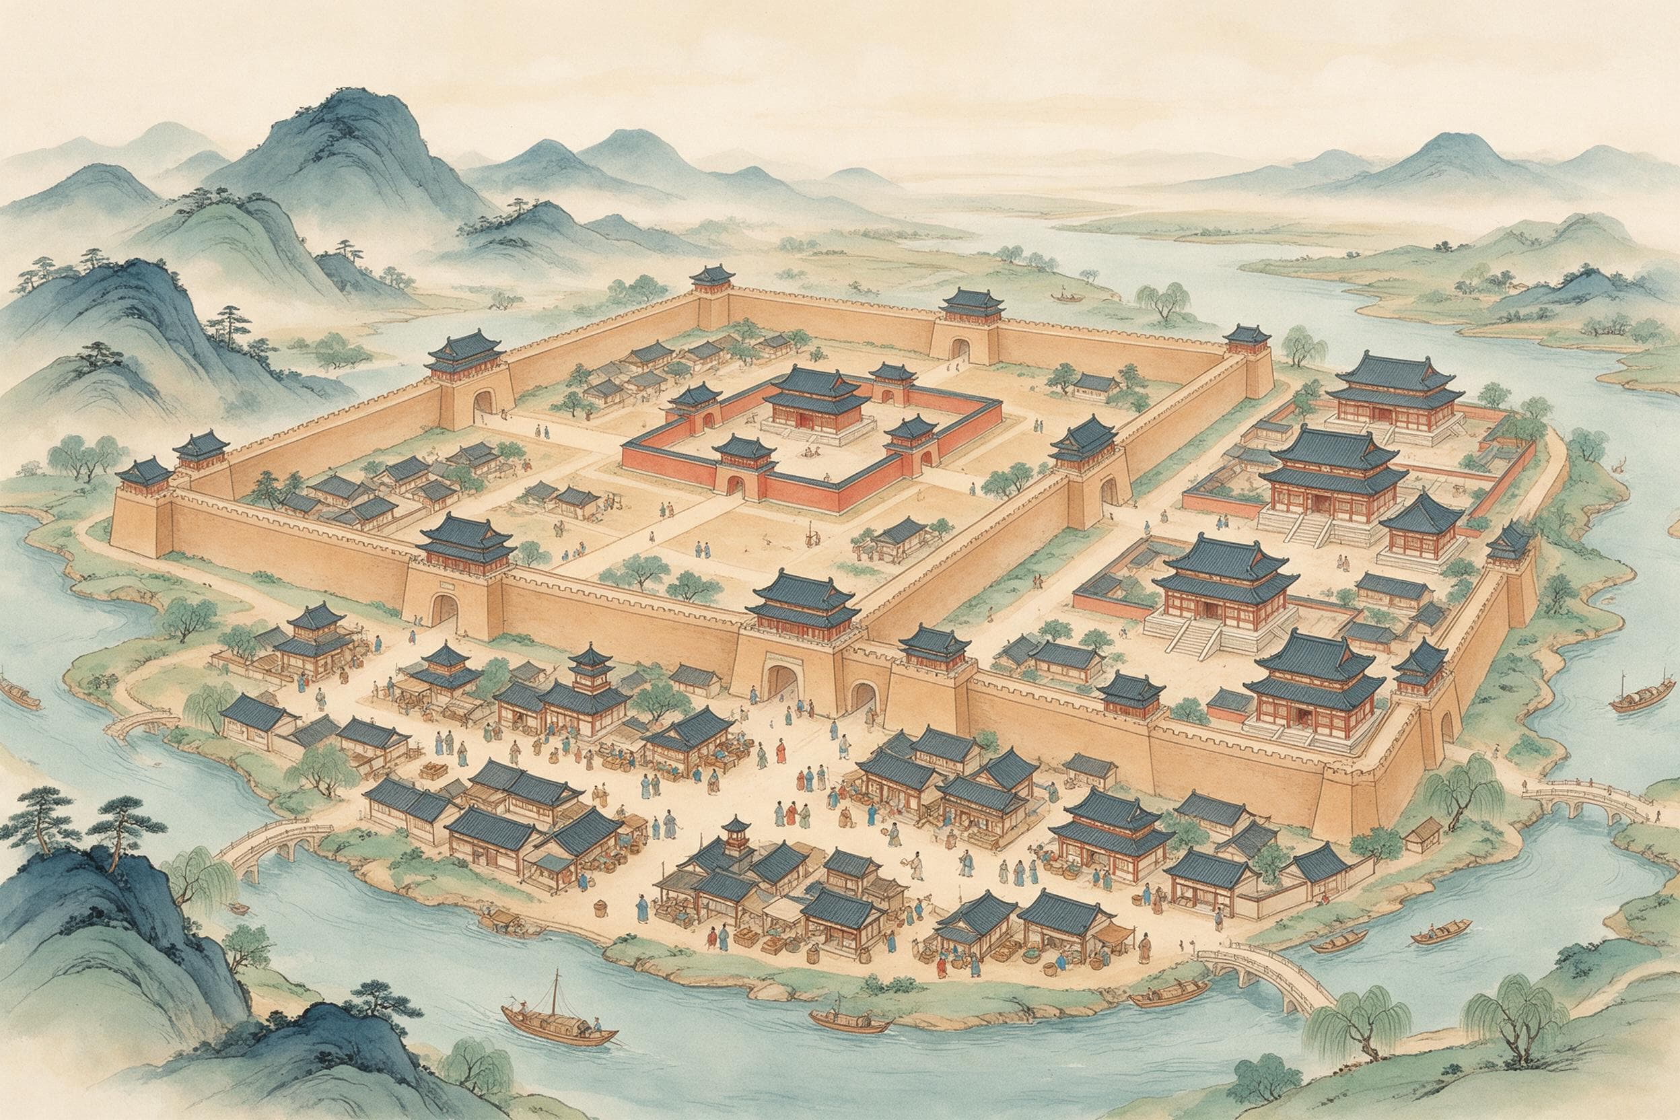
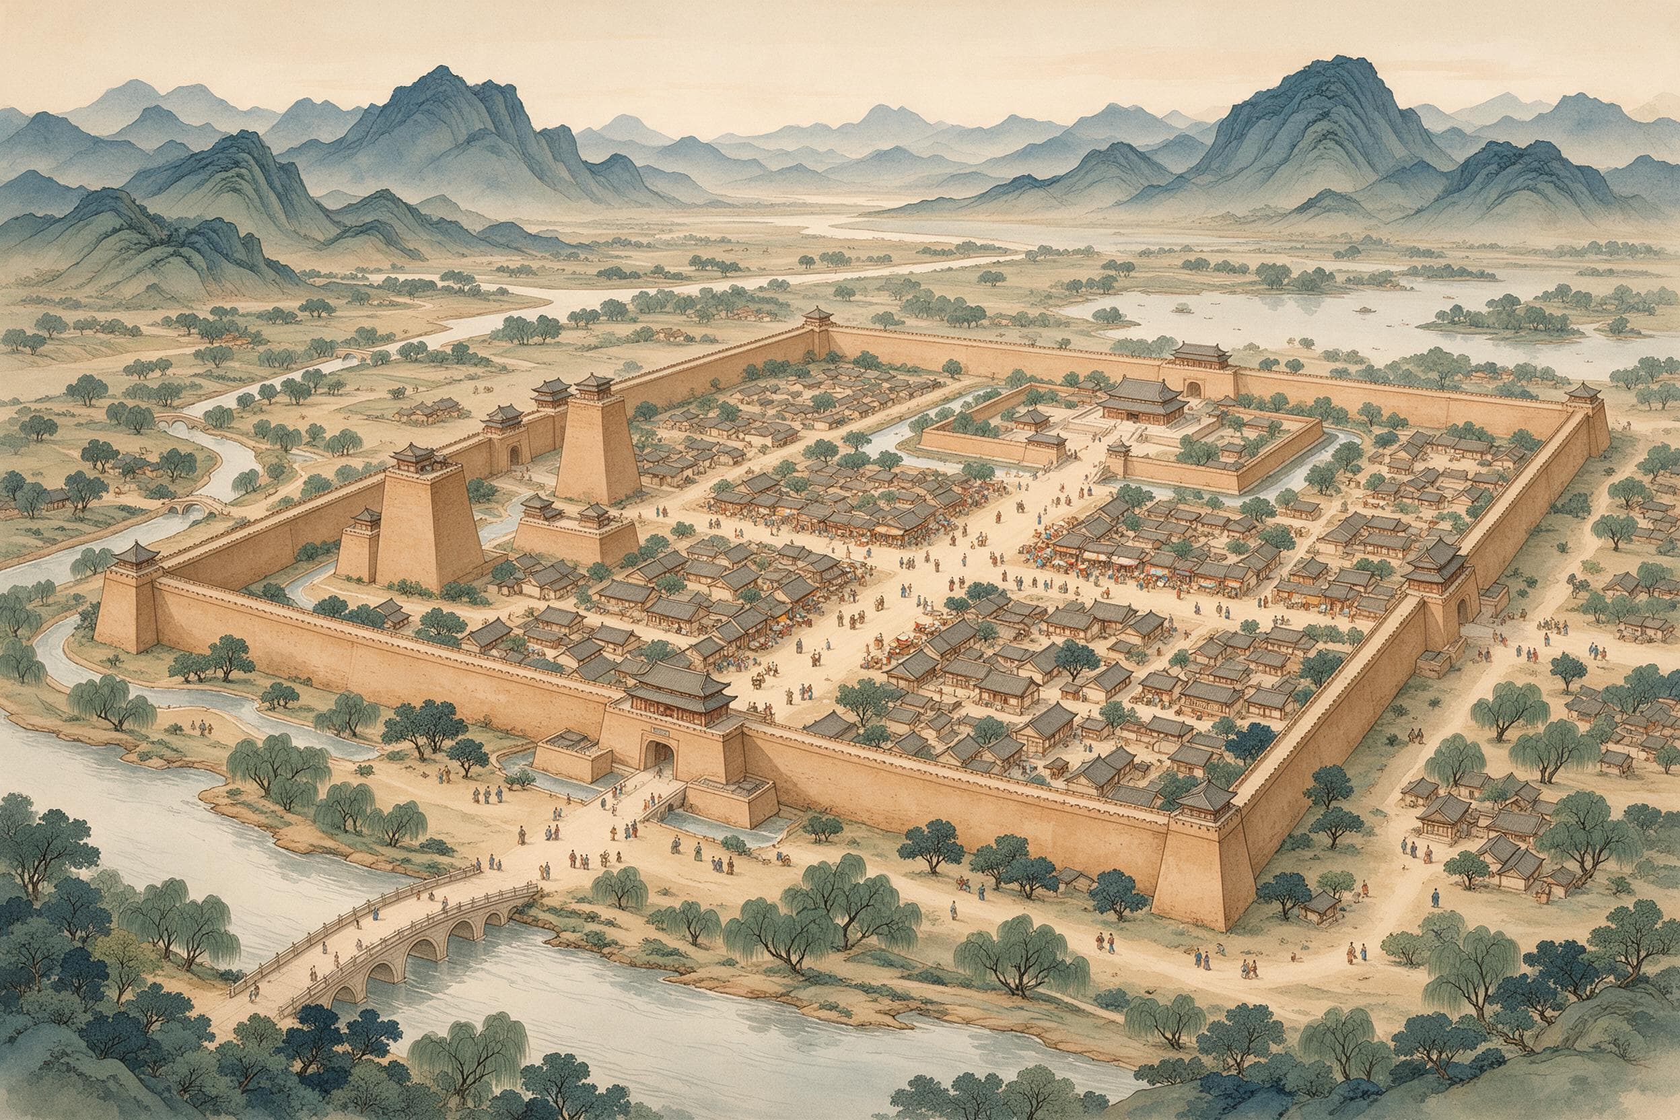
The twelve gates, with their popular names, come from the Sanfu Huangtu: on the east, from the south, Bacheng (the People's Green Gate), Qingming, and at the north end Xuanping (the Eastern Capital Gate); on the south, from the east, Fu'ang (Du Gate), Anmen (Dinglu Gate), and Xi'an (Bian Gate); on the west, from the south, Zhangcheng, Zhicheng, and at the north end Yongmen; on the north, from the east, Luocheng (High Gate), Chucheng, and at the west end Hengmen. The archaeologists add: three gates on each side, twelve in all; each gate has three passages, each about six metres wide — six metres is one passage, not the whole gate; a moat runs all the way round outside the wall. This matches the third-century record that 'the twelve gates open in three passages'. Four of them — Bacheng, Xi'an, Zhicheng and Xuanping — were excavated in 1957. Each gate had a warden 'to watch the hours and open and shut it carefully': the gates were opened and closed on schedule.
Outside the wall lay the moat. The Sanfu Huangtu says a pool encircled the city, 3 zhang wide and 2 zhang deep, with stone bridges 6 zhang wide set opposite the streets. The archaeologists say a ditch runs all the way around the wall, and that the drains along the streets inside the city discharged 'through culverts under the city gates into the moat outside'. That is as far as this article goes: one sentence on drainage, and nothing here about canals, water rights or grain transport.
How the inside was divided
Eight straight avenues cut the interior into eleven zones. In the centre and south lie the Weiyang Palace (with the arsenal and the 'Eastern Residence' quarter of mansions south of it), the Changle Palace, the Gui Palace, the North Palace and the Mingguang Palace — five zones. Palaces and high-ranking residences together take more than two thirds of the city's area. Ordinary people lived mainly in the north-east, north of the Xuanping Gate avenue; the north-west held workshops and markets, in three zones. The texts' 'eight streets and nine lanes' matches the eight avenues counted by the archaeologists. The texts' 'nine markets' does not: the survey confirms only that 'according to the record there were east and west markets', and even their positions are still to be found, as is the Mingguang Palace. These are the survey team's reconstructions; the original wording is 'possibly'.
One more limit has to be fixed. Jingzhao Yin in the second year of Yuanshi had 195,702 households and 682,468 persons in twelve counties, of which Chang'an was one. Those 682,468 people are not the population inside the wall, and must not be divided by 36 square kilometres to make a density. They are cited here only as the census background of the commandery around the capital.
Text and trowel
One wall, two kinds of material. The texts give the form: 3 zhang 5 chi high, 1 zhang 5 chi at the base, 9 chi at the top, 65 li around, the gate names, the gate-wardens, a moat 3 zhang by 2 zhang. The trowel gives lengths: 6,000 east, 7,600 south, 4,900 west, 7,200 north, about 36 square kilometres, three passages per gate about six metres wide. They do not agree, and that is the best part of the story. The gaps are stated too: no measured height or thickness for the wall, no rammed-layer thickness, no earthwork volume, no man-days, no gate depth, no street widths. No final excavation report was available for this piece either; the figures are marked as survey measurements and the survey team's conclusions.
Sources & further reading
- 班固《汉书》卷二·惠帝纪(维基文库) — The building record: in the first month of the first year the wall of Chang'an was begun; in the spring of the third year 146,000 men and women from within six hundred li were levied to build it, dismissed after thirty days; in the sixth month 20,000 retainers of the kings and marquises were sent for permanent service; in the spring of the fifth year another 145,000 were levied, again for thirty days; in the ninth month the wall was complete and the people were given a grade of rank. Levies, not hired craftsmen.
- 佚名《三辅黄图》卷一·汉长安故城、都城十二门(后人辑录汉事;维基文库) — The literary dimensions, by a later compiler: the wall 3 zhang 5 chi high, 1 zhang 5 chi wide at the base and 9 chi at the top, with parapets, 65 li in circuit; the moat around it 3 zhang wide and 2 zhang deep, stone bridges 6 zhang wide facing the streets; the names of the twelve gates and Wang Mang's renamings; 'each gate had a gate-warden to watch the hours and open and shut carefully'; 'the twelve gates open in three passages'; the remark that the southern wall was shaped like the Southern Dipper and the northern like the Northern Dipper, hence 'Dipper City'. Not a Han primary text: the Siku editors dated its compiler after the Tang emperor Suzong.
- 刘振东〈汉都长安的考古历程——纪念汉长安城遗址考古65年〉(中国社会科学网-中国社会科学报,2021-09-27) — Archaeological survey article, not a final excavation report: the wall built of earth rammed in layers; east wall 6000 m, south 7600 m, west 4900 m, north 7200 m, area about 36 sq km; three gates on each side, twelve in all, each with three passages about 6 m wide; a moat encircling the wall; street-side drains discharging through culverts under the gates into the moat; eight straight avenues dividing the interior into eleven zones, palaces and high-ranking residences taking more than two thirds of the area, commoners mainly in the north-east, workshops and markets in the north-west; four gates excavated in 1957; the positions of the Mingguang Palace and the east and west markets still to be found.
- 班固《汉书》卷二十八上·地理志(维基文库) — The census background for the capital region: Jingzhao Yin in the second year of Yuanshi had 195,702 households and 682,468 persons in twelve counties. A commandery-level figure, not the population inside the city wall, and not to be divided by the city area.